Bluetech Office
[ SPATIAL CONCEPT & STORE PLANNING ]
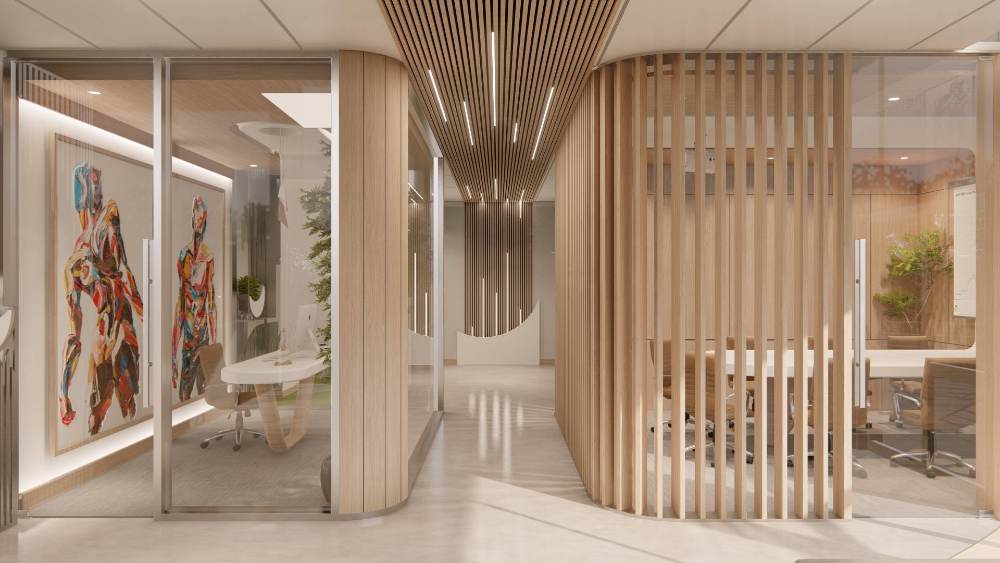
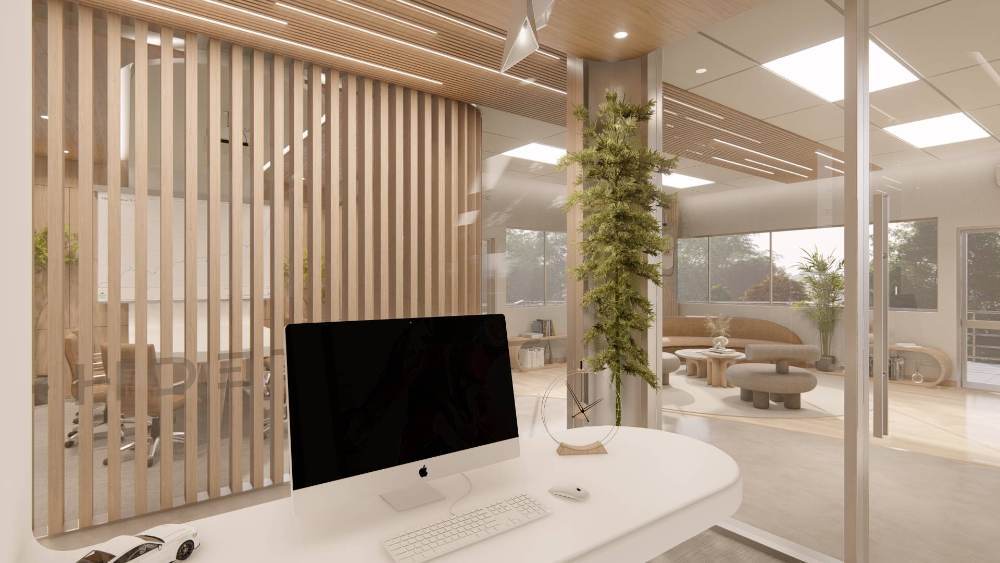
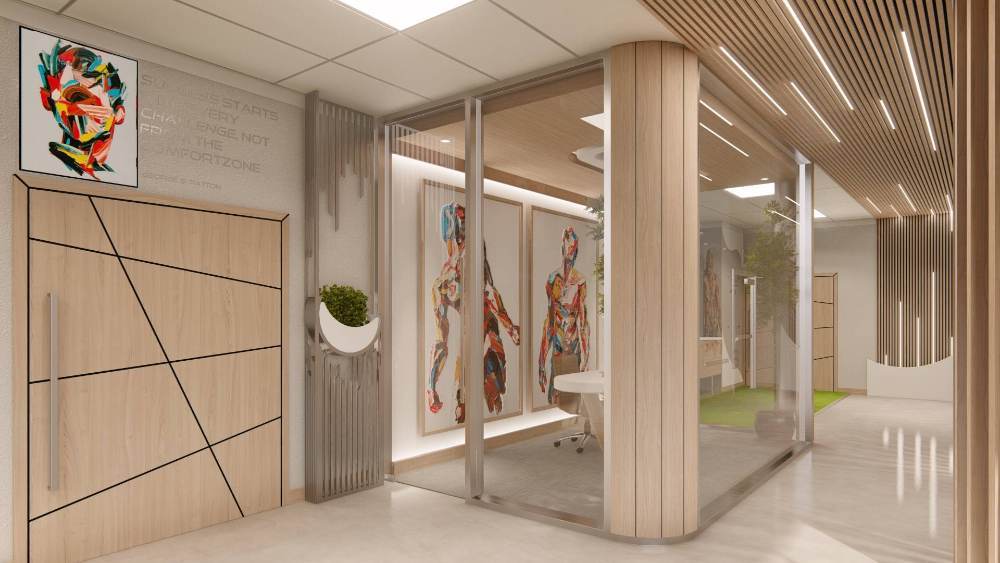
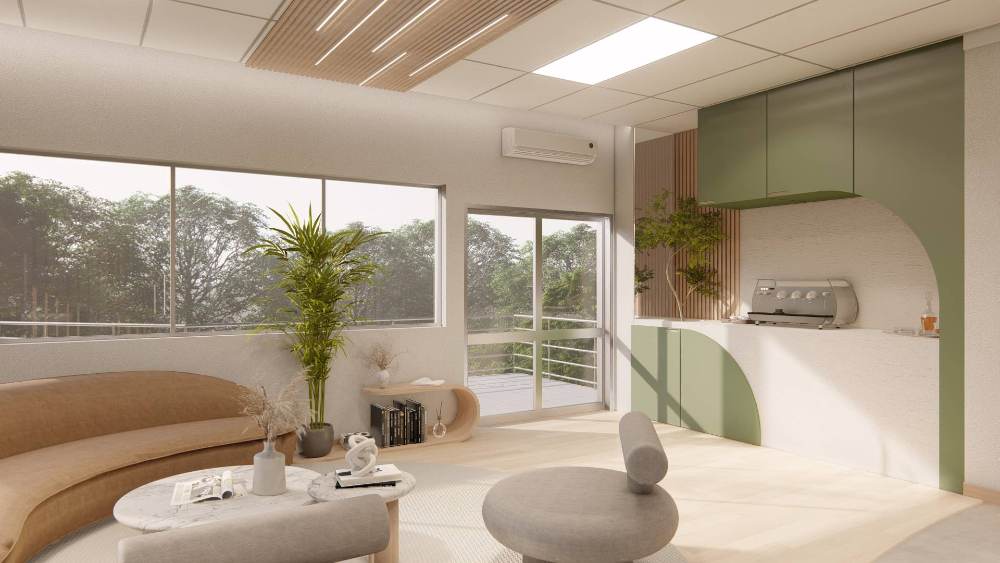
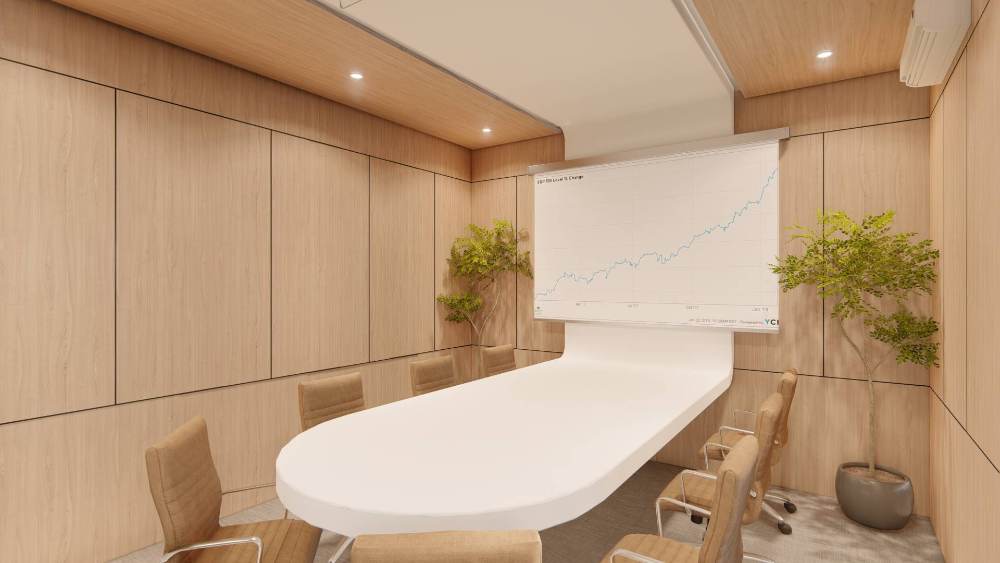
Designed to reflect Bluetech's forward-thinking identity, this CEO office creates a refined executive environment that supports leadership, collaboration, and strategic decision-making. The layout balances private meeting spaces with an inviting reception lounge, encouraging both focused work and meaningful client engagement. Natural timber finishes, glazed partitions, curated artwork, and soft architectural detailing introduce warmth and transparency, while the contemporary aesthetic reinforces a culture of innovation, professionalism, and long-term business growth.
Planning a Similar Retail Project?
We prepare comprehensive 3D concept renders, technical floor plans, and landlord-ready submission packages for retail spaces across South Africa.
Standard Technical Deliverables
- —Site Measurements & Laser Survey
- —Retail Space Planning & Customer Flow
- —Photorealistic 3D Concept Renders
- —Technical / Construction Drawings
- —Millwork / Joinery Documentation
- —Landlord & Mall Approval Documentation
- —Municipal Documentation
Shopping Centre & Landlord Submission
Project Gallery
Discuss Your Retail Space
Direct consultation with our retail design and space planning specialists. Quick turnarounds nationwide.