Motors Emporium
[ SPATIAL CONCEPT & STORE PLANNING ]
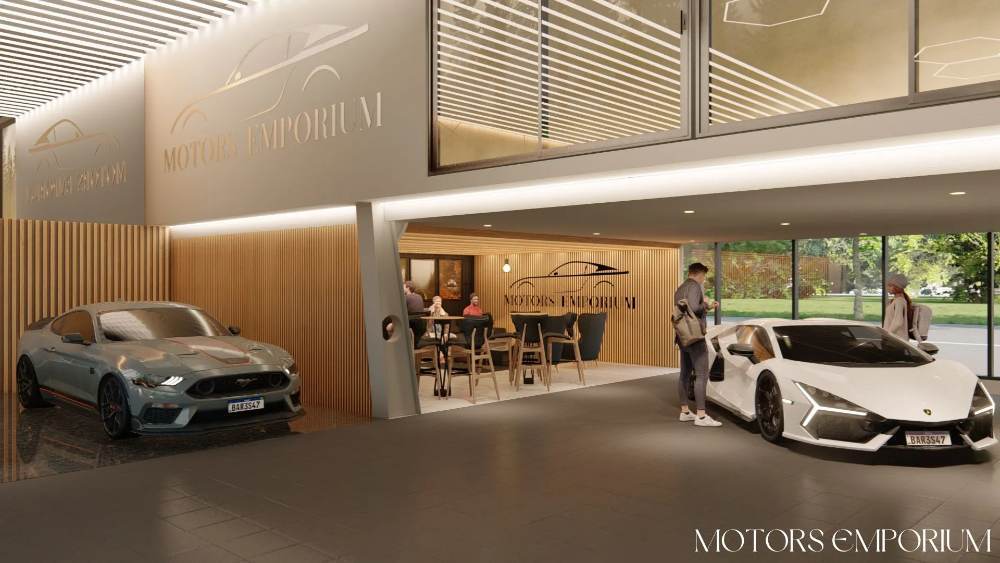
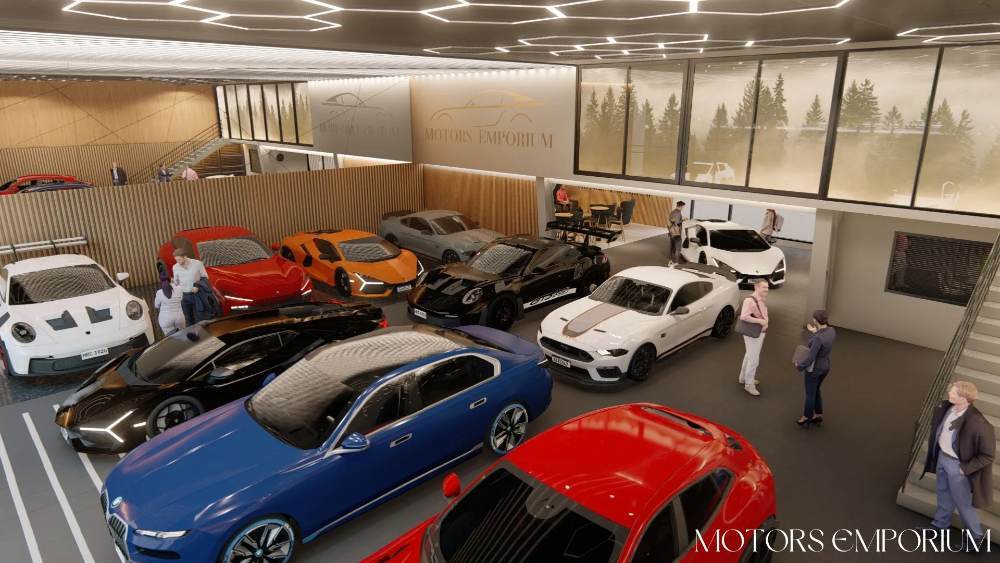
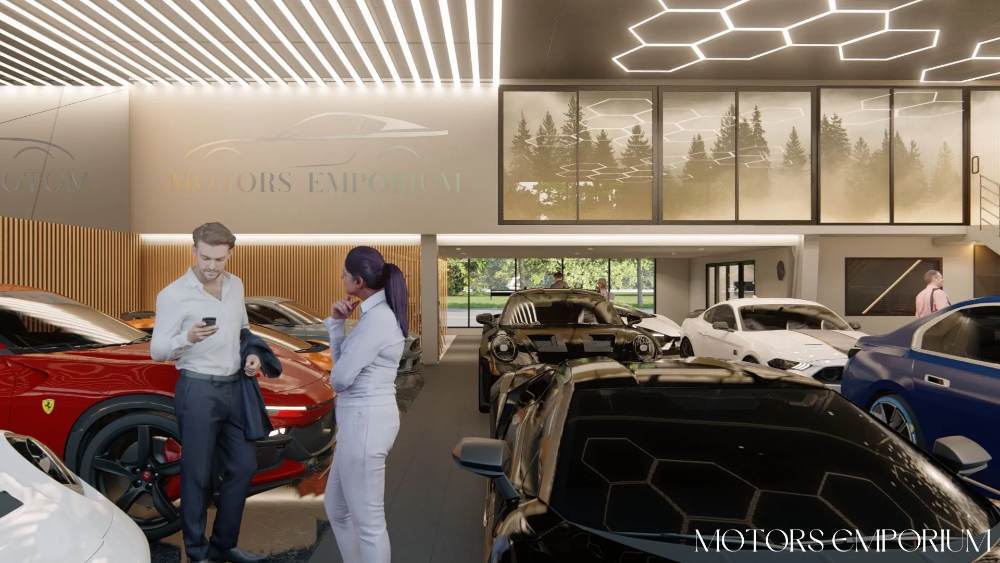
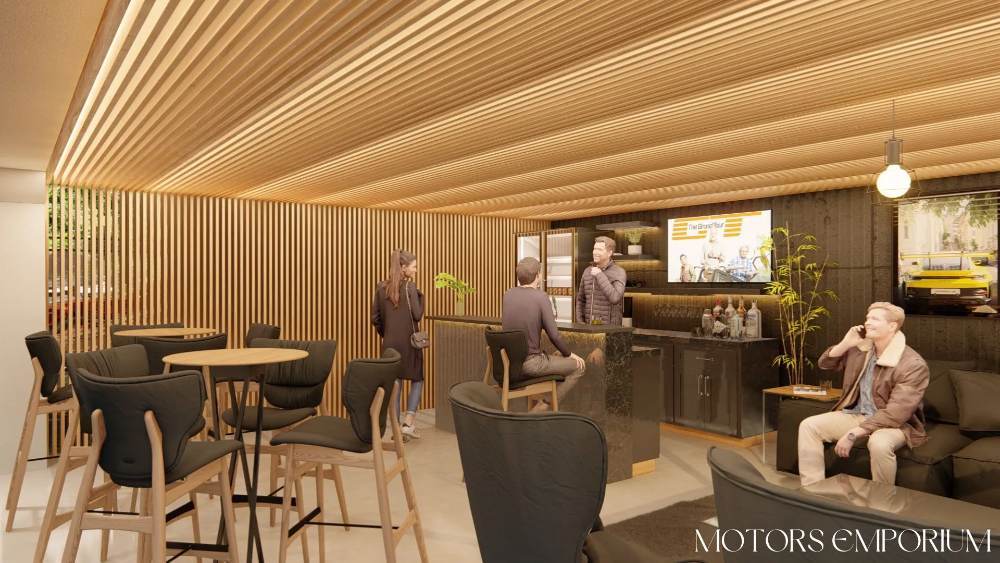
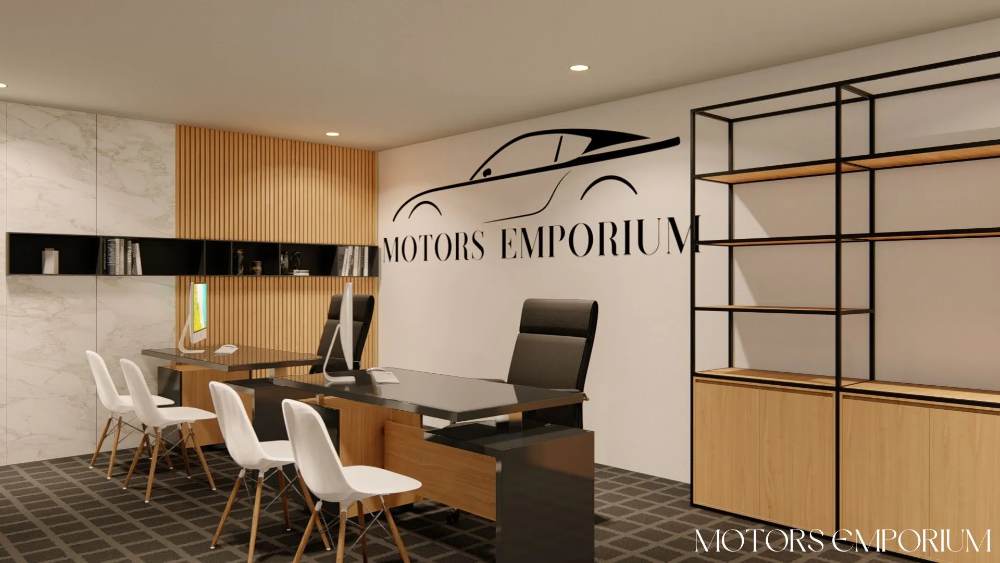
Motors Emporium was designed to redefine the traditional vehicle showroom by creating an environment where premium automotive retail and client hospitality come together. The open-plan layout showcases vehicles within a sophisticated architectural setting, complemented by comfortable consultation and lounge areas that encourage meaningful conversations throughout the purchasing journey. Warm timber finishes, clean contemporary lines, and integrated lighting reinforce the showroom's premium identity, delivering a welcoming destination that reflects quality, trust, and a passion for exceptional automobiles.
Planning a Similar Retail Project?
We prepare comprehensive 3D concept renders, technical floor plans, and landlord-ready submission packages for retail spaces across South Africa.
Standard Technical Deliverables
- —Site Measurements & Laser Survey
- —Retail Space Planning & Customer Flow
- —Photorealistic 3D Concept Renders
- —Technical / Construction Drawings
- —Millwork / Joinery Documentation
- —Landlord & Mall Approval Documentation
- —Municipal Documentation
Shopping Centre & Landlord Submission
Project Gallery
Discuss Your Retail Space
Direct consultation with our retail design and space planning specialists. Quick turnarounds nationwide.