One Journey
[ SPATIAL CONCEPT & STORE PLANNING ]
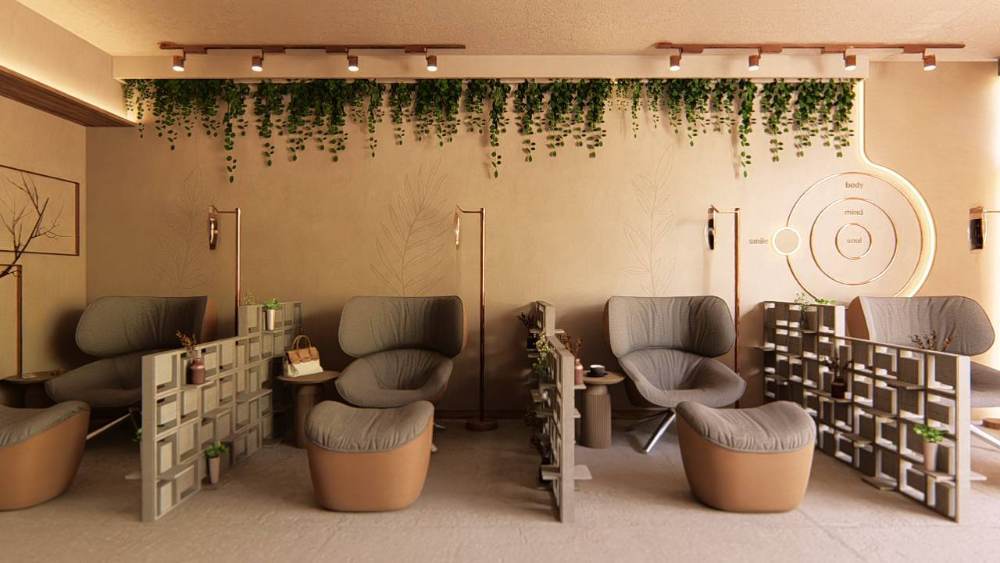
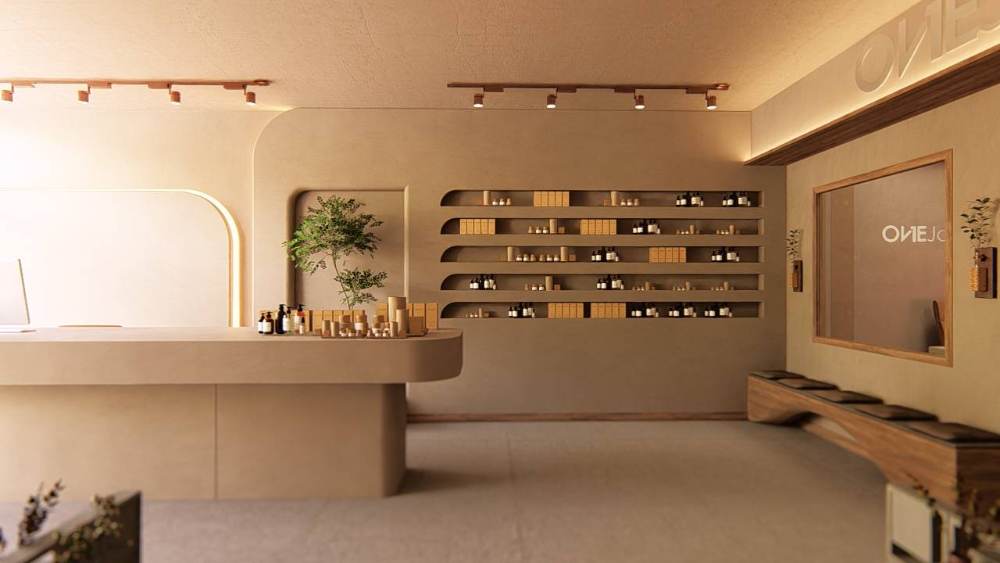
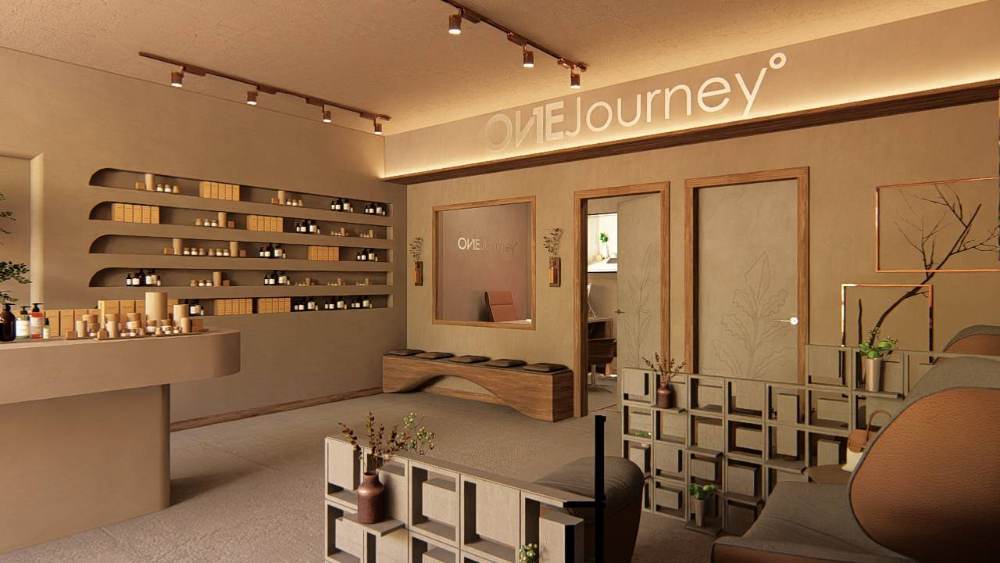
One Journey was designed as a contemporary wellness destination that encourages relaxation, recovery, and holistic health through thoughtful interior design. The space combines warm earthy tones, soft ambient lighting, natural textures, and cascading greenery to create a calm and restorative environment from arrival to treatment. The welcoming reception area flows seamlessly into open wellness stations, where semi-private screens provide personal comfort while maintaining an airy, connected atmosphere. Curved architectural details, minimalist shelving, and carefully integrated lighting enhance the tranquil aesthetic, while the layout supports efficient staff operations and a smooth client journey. The result is a sophisticated wellness space that reflects the brand's focus on balance, mindfulness, and personalised care, offering visitors an environment where they can truly unwind and recharge.
Planning a Similar Retail Project?
We prepare comprehensive 3D concept renders, technical floor plans, and landlord-ready submission packages for retail spaces across South Africa.
Standard Technical Deliverables
- —Site Measurements & Laser Survey
- —Retail Space Planning & Customer Flow
- —Photorealistic 3D Concept Renders
- —Technical / Construction Drawings
- —Millwork / Joinery Documentation
- —Landlord & Mall Approval Documentation
- —Municipal Documentation
Shopping Centre & Landlord Submission
Project Gallery
Discuss Your Retail Space
Direct consultation with our retail design and space planning specialists. Quick turnarounds nationwide.