Aqua View Guest House
[ SPATIAL CONCEPT & STORE PLANNING ]
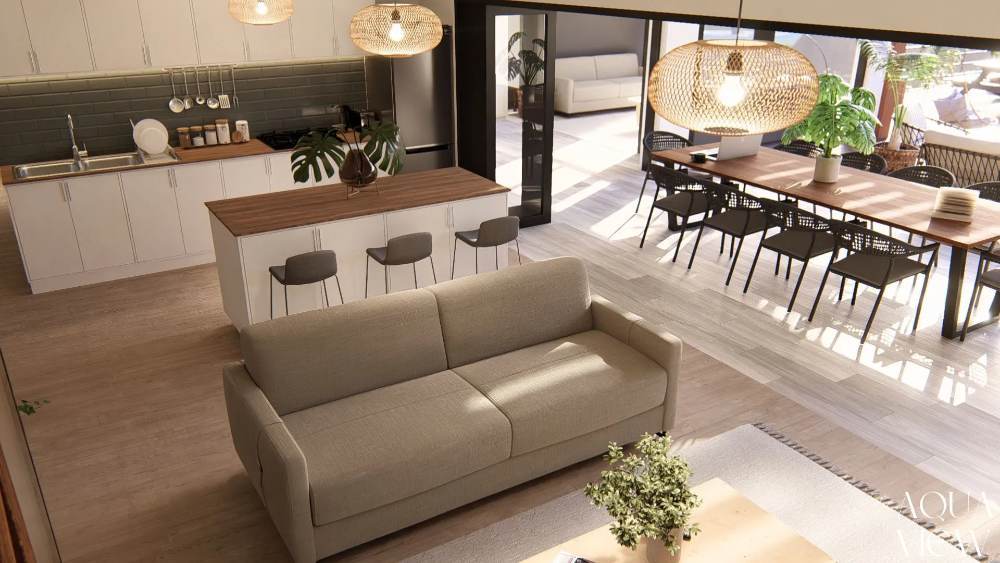
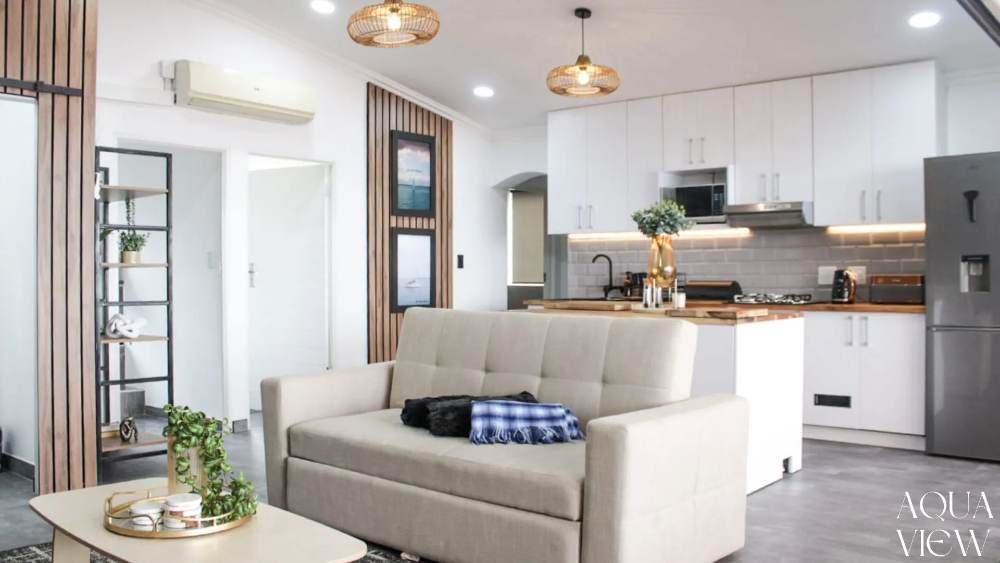
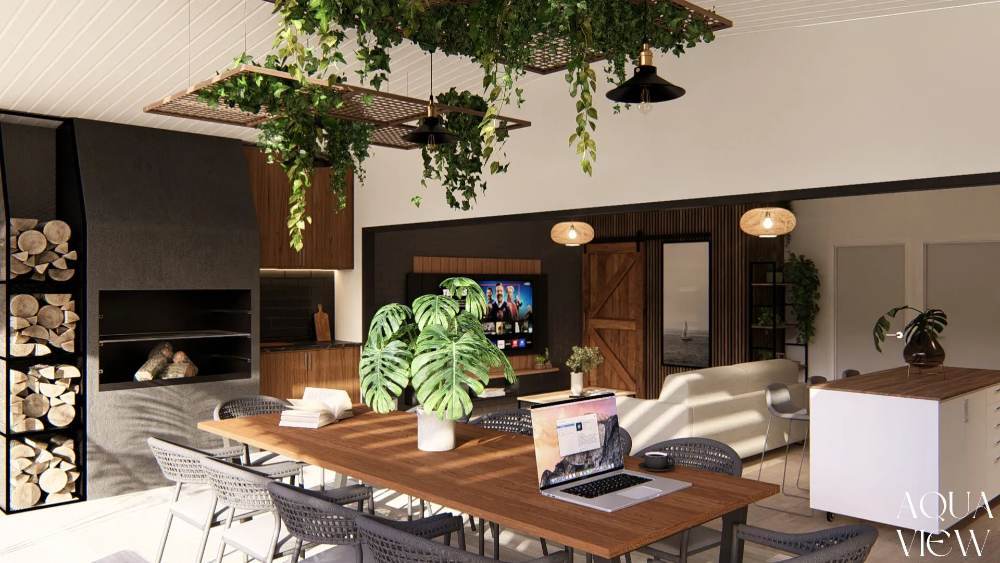
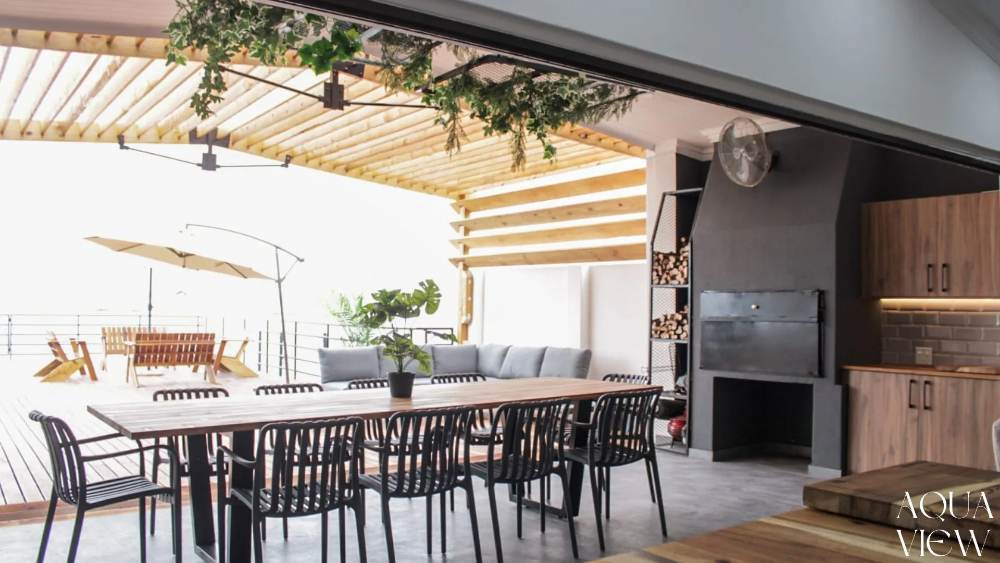
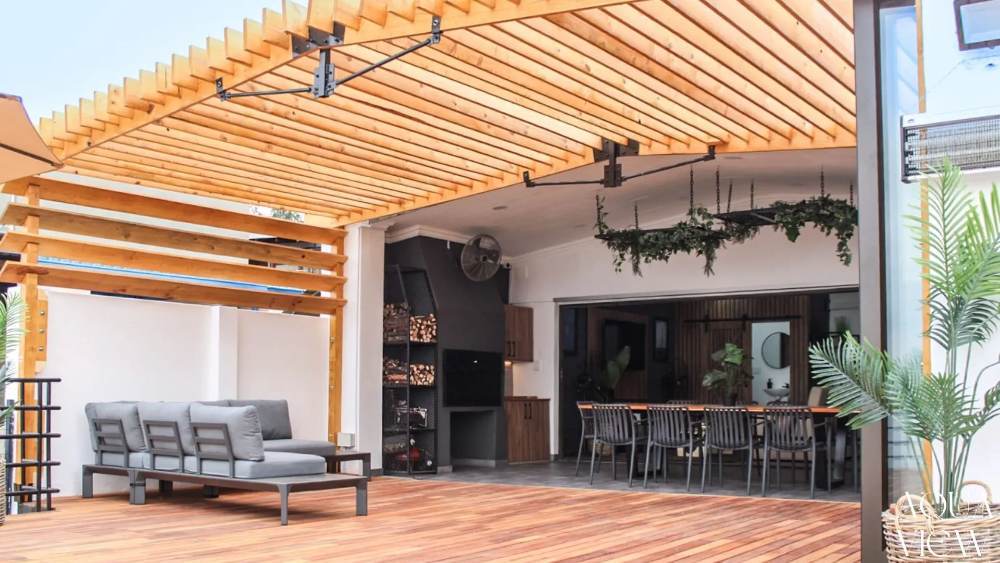
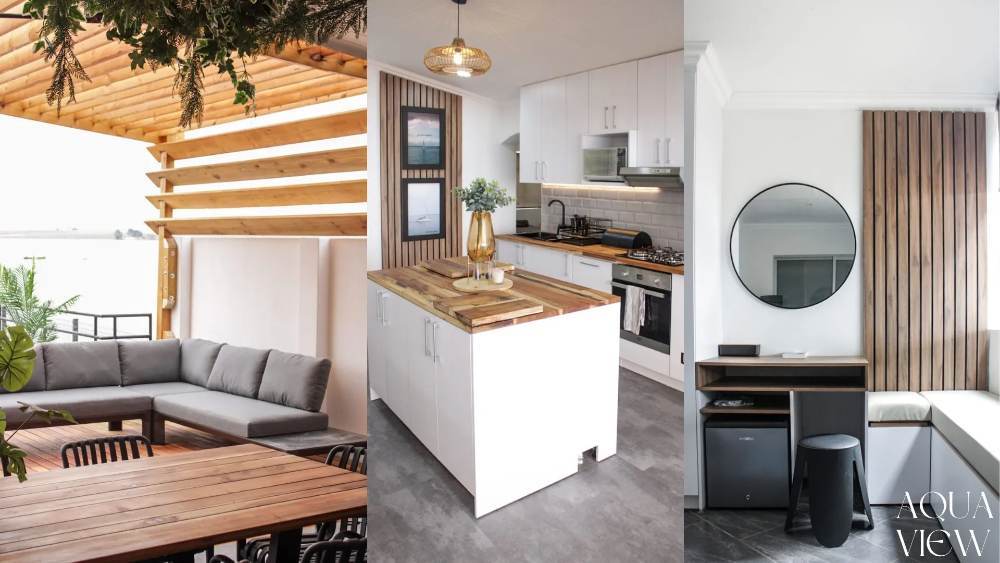
Aqua View Guest House was designed to offer a relaxed waterfront retreat where indoor comfort and outdoor living come together effortlessly. The open-plan layout connects the kitchen, dining, and lounge areas with an expansive entertainment deck, encouraging uninterrupted movement between social spaces while maximising views of the surrounding landscape. Warm natural finishes, generous natural light, and thoughtfully arranged gathering areas create a welcoming environment that invites guests to unwind, connect, and enjoy an authentic leisure experience.
Planning a Similar Retail Project?
We prepare comprehensive 3D concept renders, technical floor plans, and landlord-ready submission packages for retail spaces across South Africa.
Standard Technical Deliverables
- —Site Measurements & Laser Survey
- —Retail Space Planning & Customer Flow
- —Photorealistic 3D Concept Renders
- —Technical / Construction Drawings
- —Millwork / Joinery Documentation
- —Landlord & Mall Approval Documentation
- —Municipal Documentation
Shopping Centre & Landlord Submission
Project Gallery
Discuss Your Retail Space
Direct consultation with our retail design and space planning specialists. Quick turnarounds nationwide.