Fit Barista
[ SPATIAL CONCEPT & STORE PLANNING ]
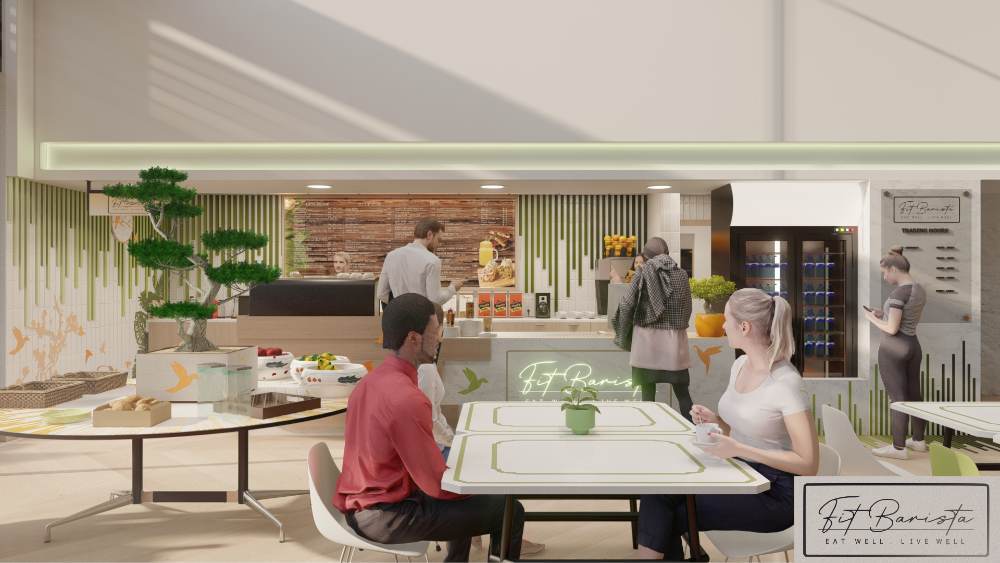
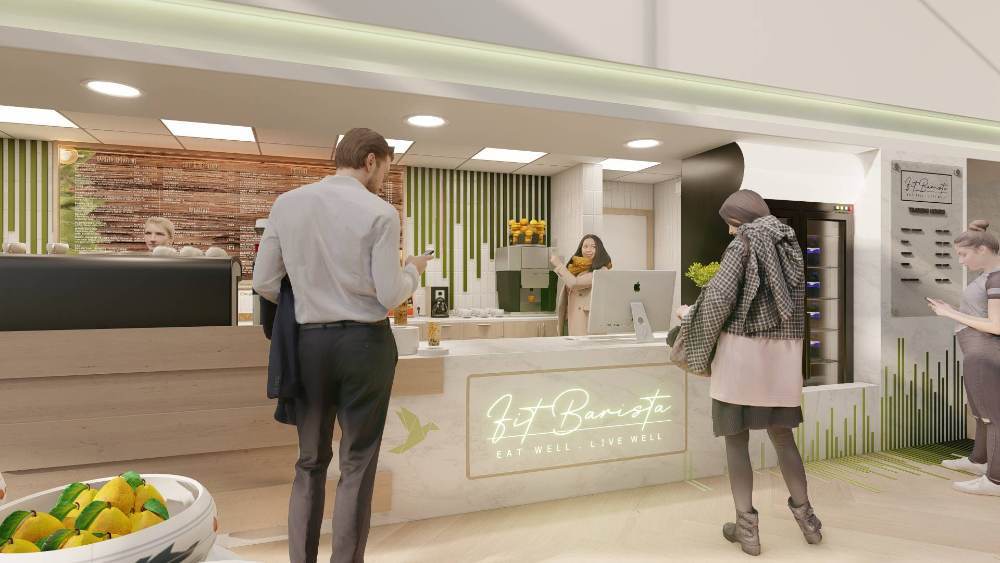
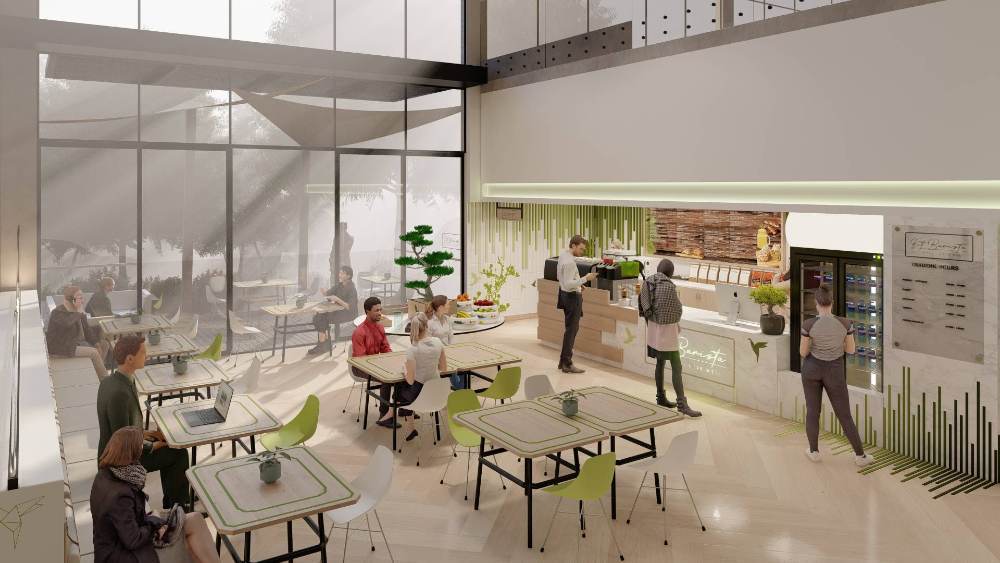
Fit Barista was designed to complement an active lifestyle by creating a welcoming café where members can relax, refuel, and connect before or after their workouts. The layout combines efficient service areas with comfortable seating and clear product displays, ensuring smooth customer flow while encouraging longer visits. Fresh natural tones, biophilic elements, and contemporary detailing reinforce the brand's focus on health and wellbeing, resulting in a vibrant social space that extends the gym experience beyond fitness.
Planning a Similar Retail Project?
We prepare comprehensive 3D concept renders, technical floor plans, and landlord-ready submission packages for retail spaces across South Africa.
Standard Technical Deliverables
- —Site Measurements & Laser Survey
- —Retail Space Planning & Customer Flow
- —Photorealistic 3D Concept Renders
- —Technical / Construction Drawings
- —Millwork / Joinery Documentation
- —Landlord & Mall Approval Documentation
- —Municipal Documentation
Shopping Centre & Landlord Submission
Project Gallery
Discuss Your Retail Space
Direct consultation with our retail design and space planning specialists. Quick turnarounds nationwide.