Home Office
[ SPATIAL CONCEPT & STORE PLANNING ]
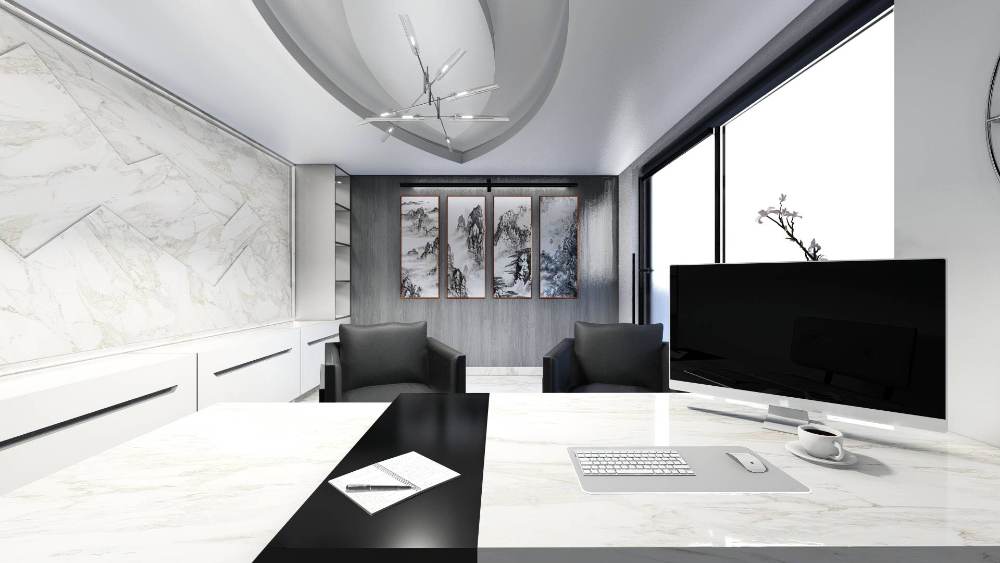
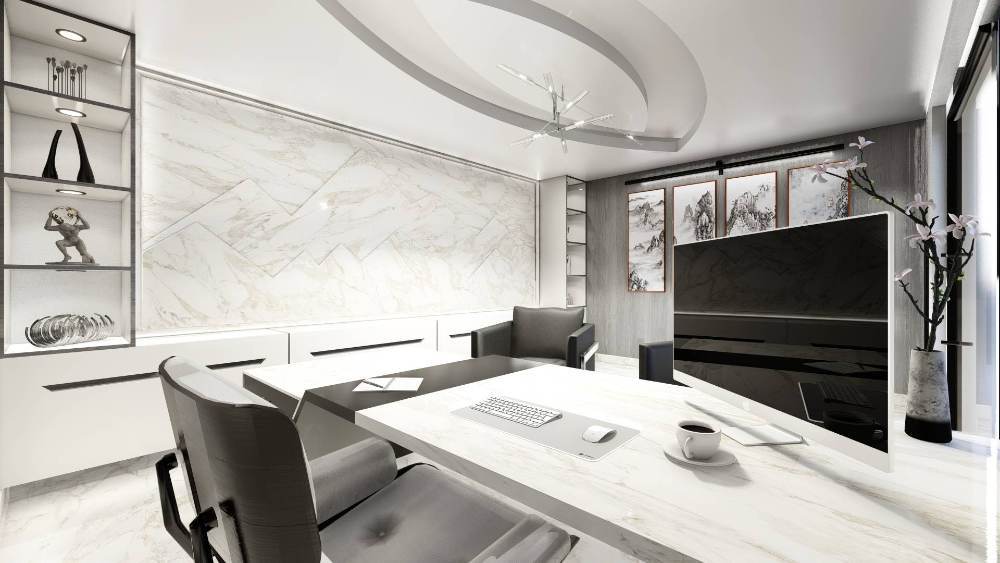
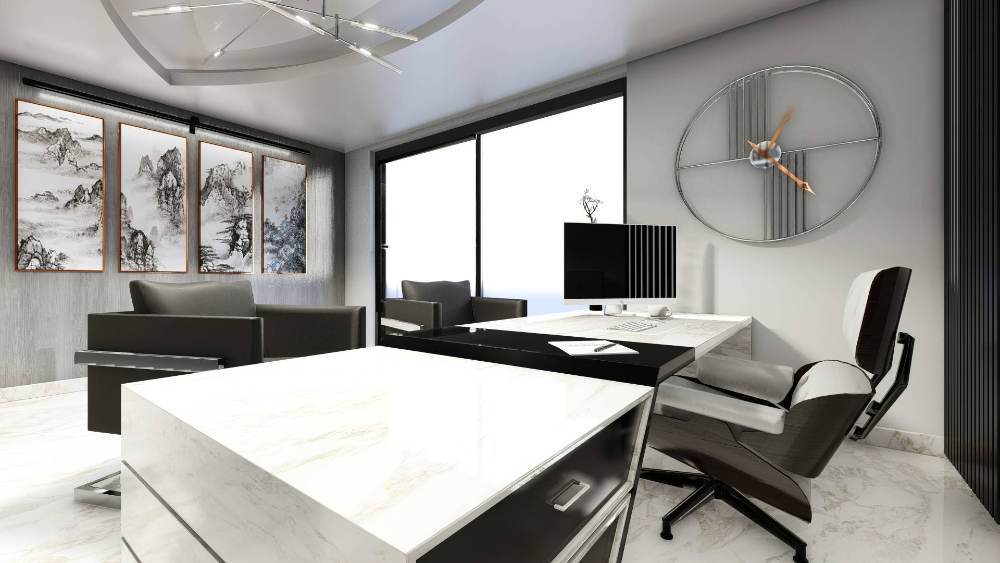
This contemporary home office was designed to create a refined workspace that balances professionalism with residential comfort. A monochromatic palette of marble, charcoal, and soft white finishes establishes a clean, sophisticated aesthetic, while warm textures and curated artwork introduce subtle character and depth. The custom cabinetry maximizes storage without compromising the minimalist design, and the sculpted ceiling feature with modern lighting creates a distinctive focal point that enhances the sense of space. Large windows flood the office with natural light, providing an inspiring environment for focused work, virtual meetings, and day-to-day productivity. The result is a timeless executive home office that seamlessly integrates functionality, comfort, and modern luxury.
Planning a Similar Retail Project?
We prepare comprehensive 3D concept renders, technical floor plans, and landlord-ready submission packages for retail spaces across South Africa.
Standard Technical Deliverables
- —Site Measurements & Laser Survey
- —Retail Space Planning & Customer Flow
- —Photorealistic 3D Concept Renders
- —Technical / Construction Drawings
- —Millwork / Joinery Documentation
- —Landlord & Mall Approval Documentation
- —Municipal Documentation
Shopping Centre & Landlord Submission
Project Gallery
Discuss Your Retail Space
Direct consultation with our retail design and space planning specialists. Quick turnarounds nationwide.