The Sugar Ave
[ SPATIAL CONCEPT & STORE PLANNING ]
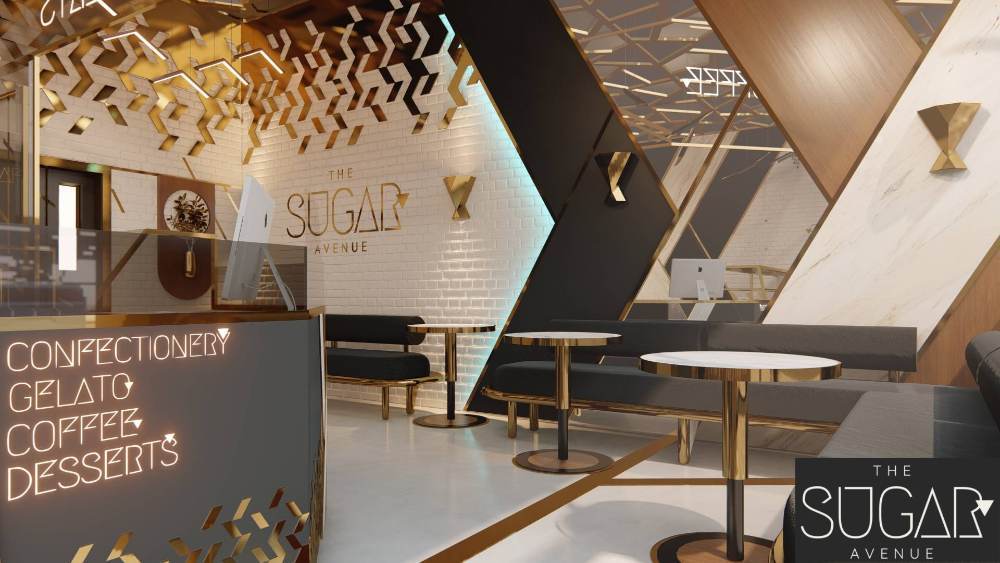
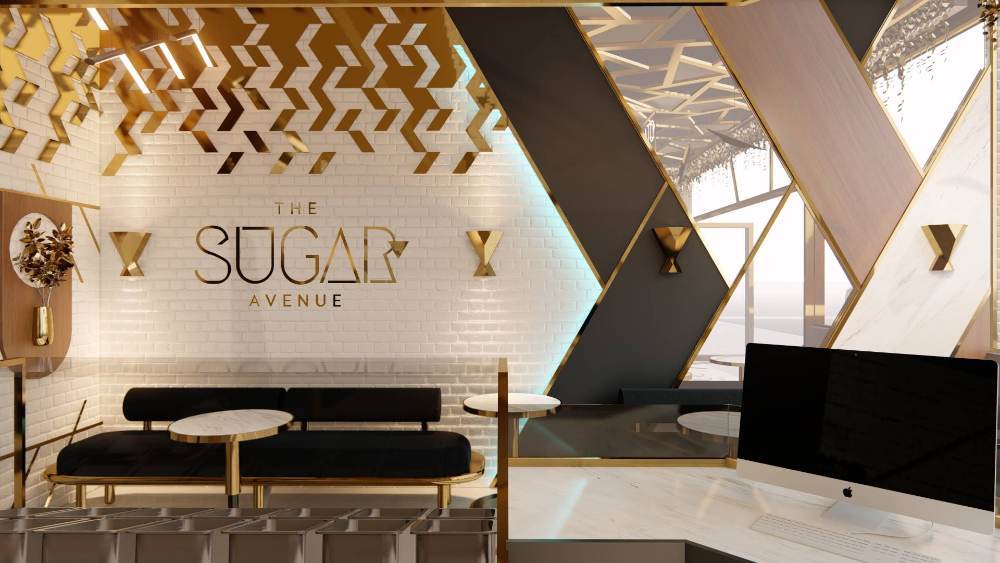
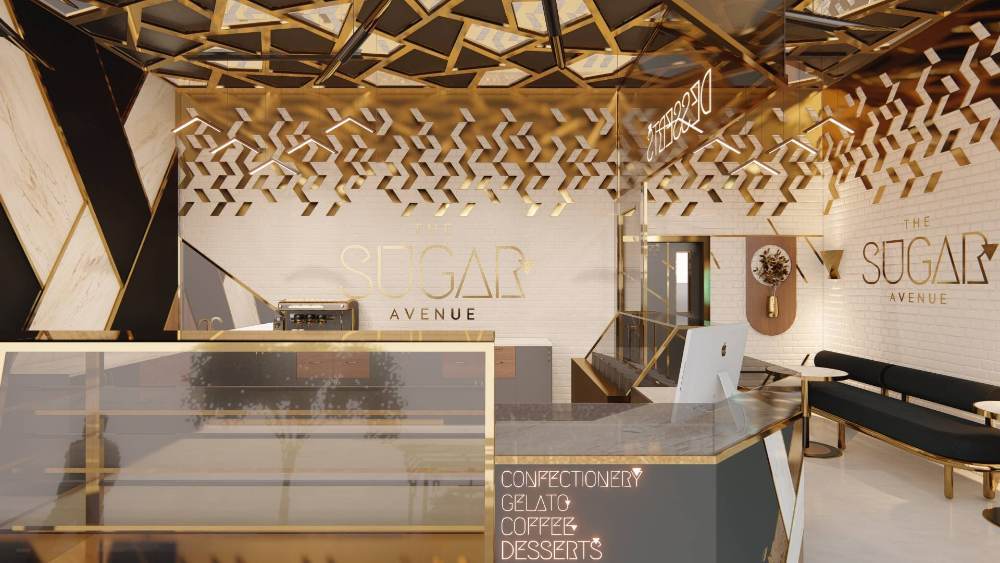
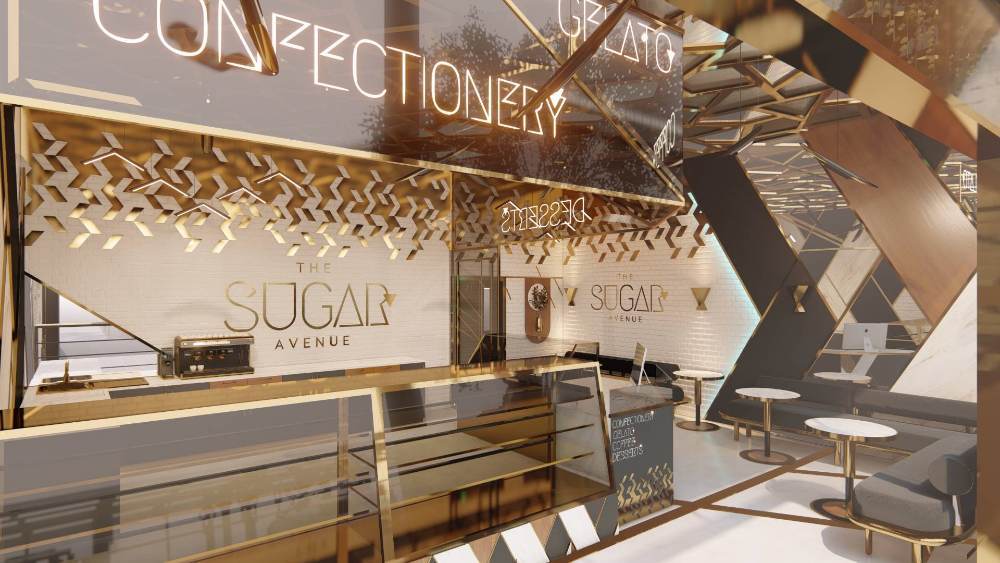
The Sugar Avenue was designed as a sophisticated dessert café that redefines the traditional confectionery experience through bold architectural expression and refined contemporary luxury. The interior combines crisp white finishes with rich timber textures, brushed gold detailing, geometric feature walls, and an eye-catching sculptural ceiling installation that immediately captures attention upon entry. A custom service counter, elegant lounge seating, premium display areas, and carefully integrated ambient lighting create a welcoming environment where customers can comfortably enjoy handcrafted desserts, artisan coffee, gelato, and sweet treats. Every design element was carefully curated to strengthen the brand identity while delivering a memorable customer experience, balancing functionality with visual impact. The result is a modern destination that encourages guests to relax, connect, and indulge within a space that is both luxurious and highly distinctive.
Planning a Similar Retail Project?
We prepare comprehensive 3D concept renders, technical floor plans, and landlord-ready submission packages for retail spaces across South Africa.
Standard Technical Deliverables
- —Site Measurements & Laser Survey
- —Retail Space Planning & Customer Flow
- —Photorealistic 3D Concept Renders
- —Technical / Construction Drawings
- —Millwork / Joinery Documentation
- —Landlord & Mall Approval Documentation
- —Municipal Documentation
Shopping Centre & Landlord Submission
Project Gallery
Discuss Your Retail Space
Direct consultation with our retail design and space planning specialists. Quick turnarounds nationwide.