Supermarkets & Grocery
[ SELECTED PROJECT / Supermarkets & Grocery ]
SUPERSPAR GOURMET MARKET
Brooklyn Mall, Pretoria· 1450 m²· COMPLETED 2023
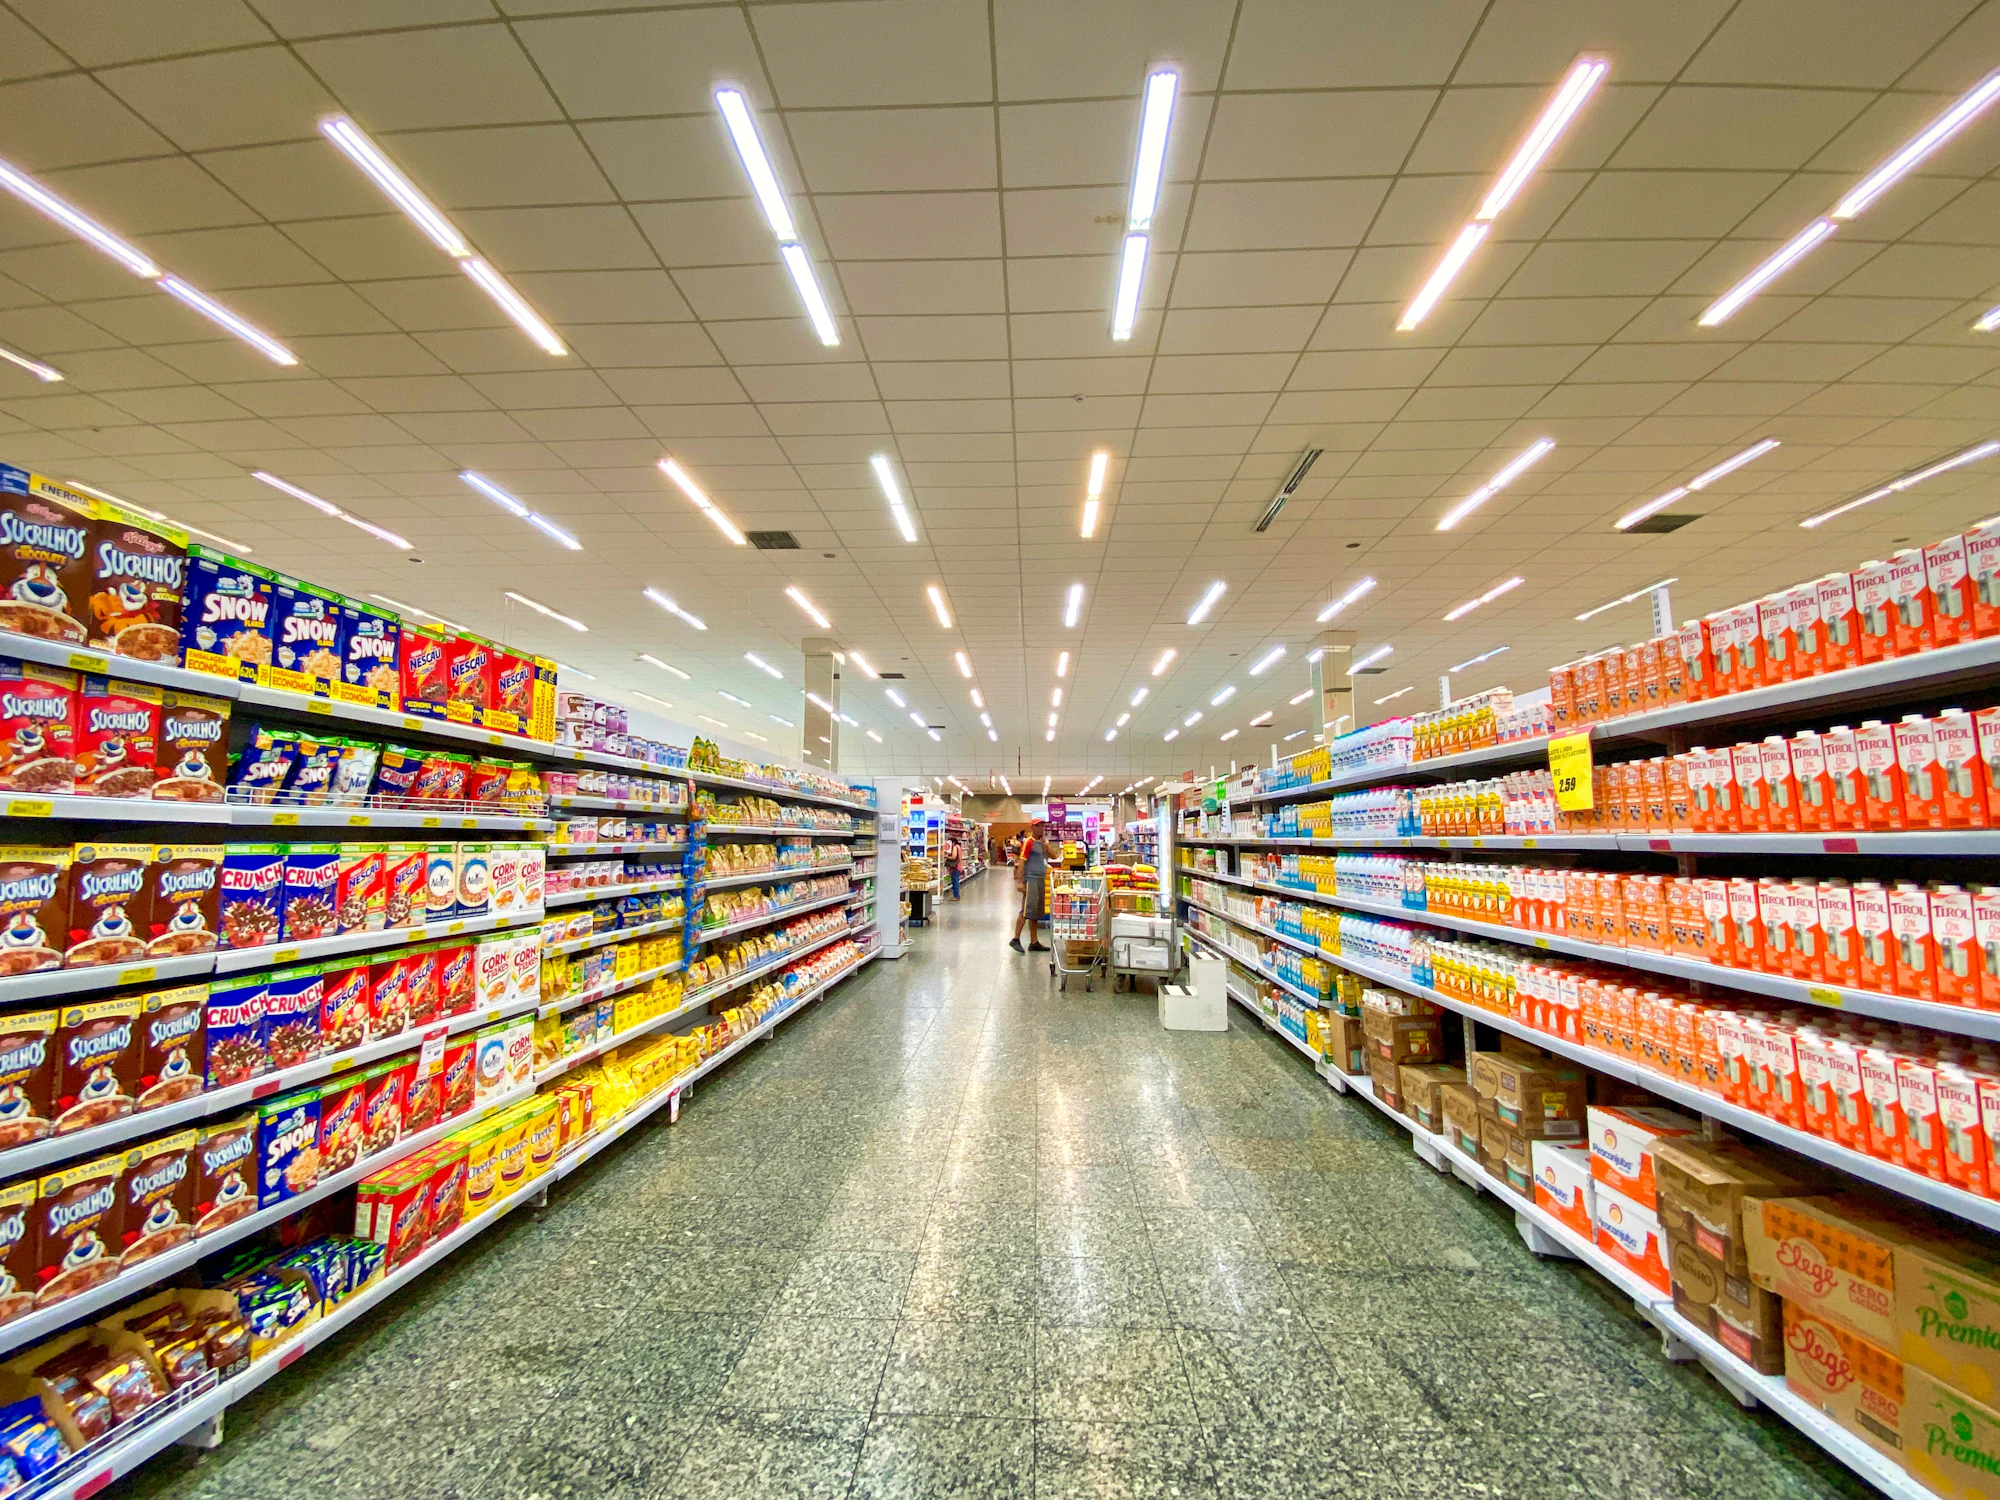
16:9 Architectural Visual
LOCATIONBrooklyn Mall, Pretoria
FLOOR AREA1450 m²
COMPLETION2023
MALL COMPLIANCEApproved & Compliant
[ SPATIAL CONCEPT & STORE PLANNING ]
Comprehensive supermarket layout redesign including fresh produce islands, artisanal bakery counters, energy-efficient refrigeration integration, and high-flow cashier banks.
Planning a Similar Retail Project?
We prepare comprehensive 3D concept renders, technical floor plans, and landlord-ready submission packages for retail spaces across South Africa.
Standard Technical Deliverables
- —Site Measurements & Laser Survey
- —Retail Space Planning & Customer Flow
- —Photorealistic 3D Concept Renders
- —Technical / Construction Drawings
- —Millwork / Joinery Documentation
- —Landlord & Mall Approval Documentation
- —Municipal Documentation
Shopping Centre & Landlord Submission
✓ Formally Prepared for Landlord / Tenant Coordinator Review
[ VISUAL RECORD / GALLERY ]
1 ADDITIONAL VIEWProject Gallery

EXPAND VIEW
[ DIRECT ENGAGEMENT ]
Discuss Your Retail Space
Direct consultation with our retail design and space planning specialists. Quick turnarounds nationwide.