Corporate / Office
[ SELECTED PROJECT / Corporate / Office ]
309 Reception
Pretoria· 21 m²· COMPLETED 2026
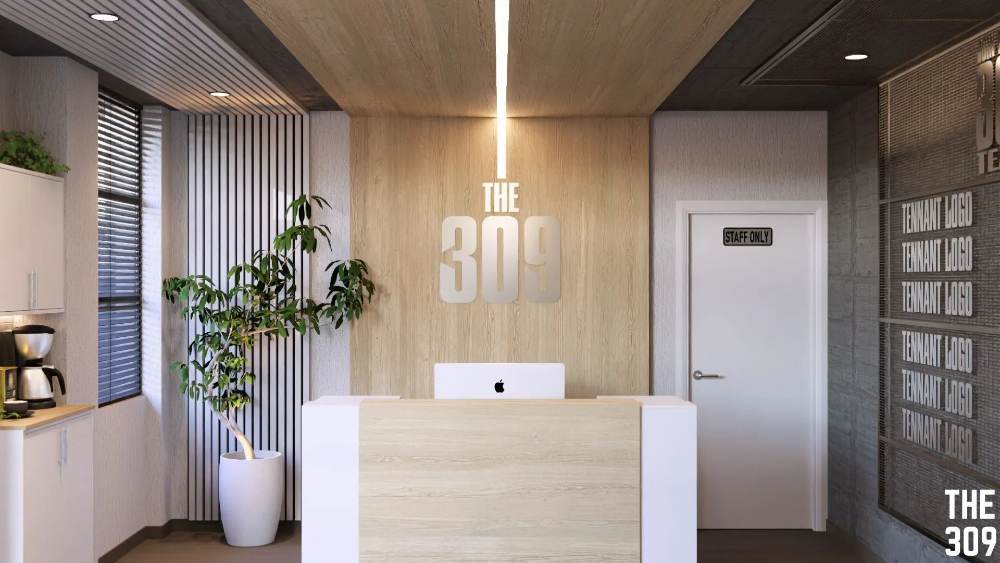
16:9 Architectural Visual
LOCATIONPretoria
FLOOR AREA21 m²
COMPLETION2026
MALL COMPLIANCEApproved & Compliant
[ SPATIAL CONCEPT & STORE PLANNING ]
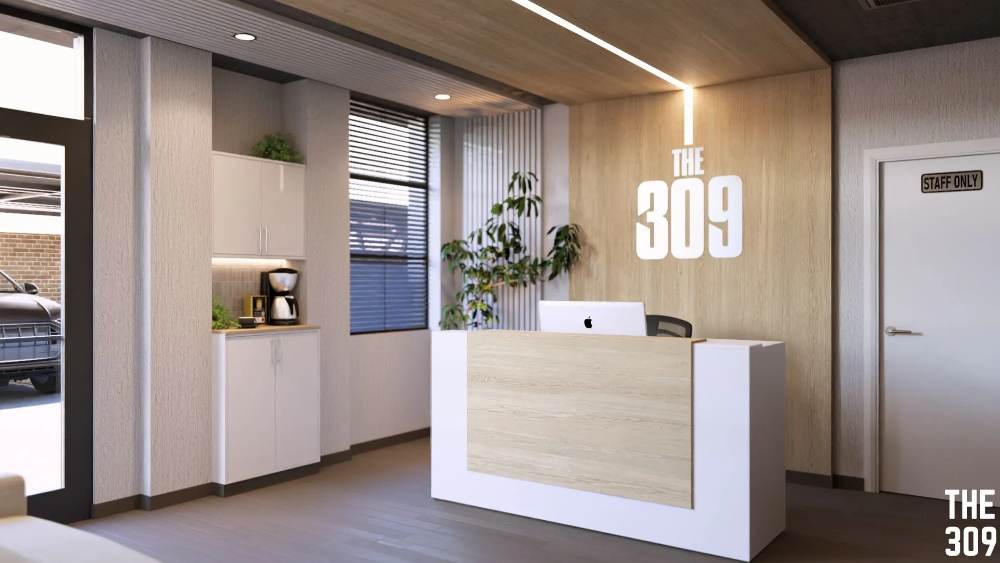
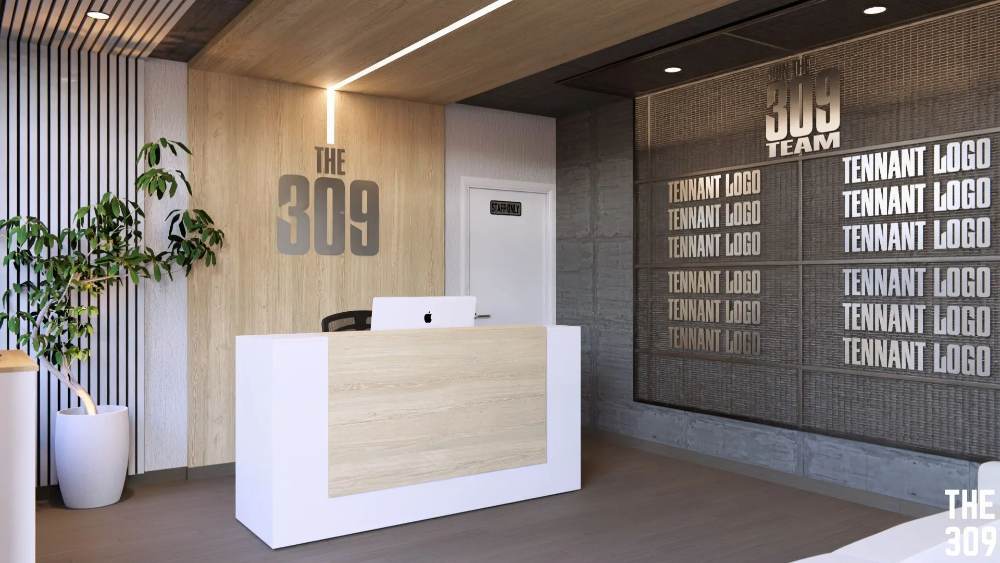
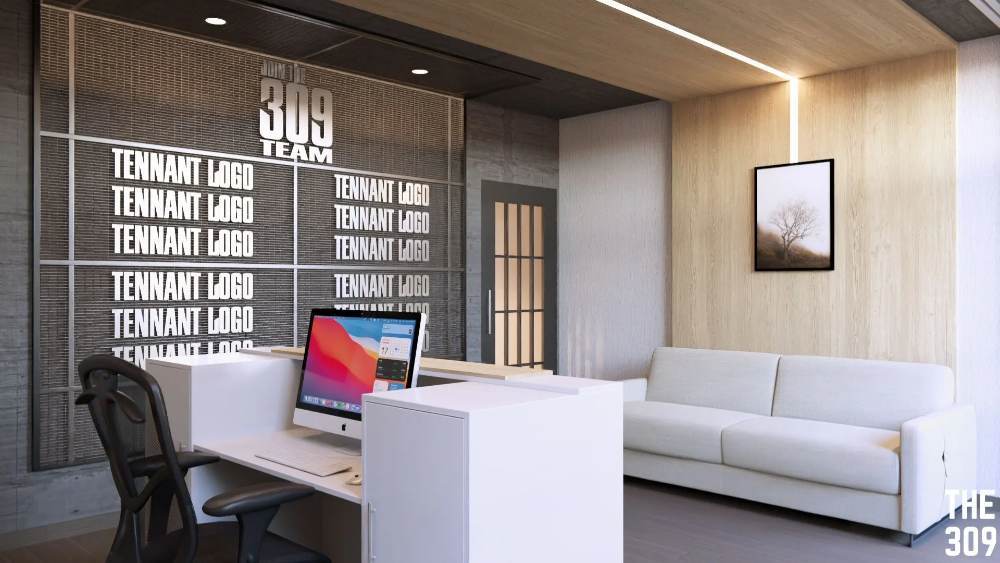
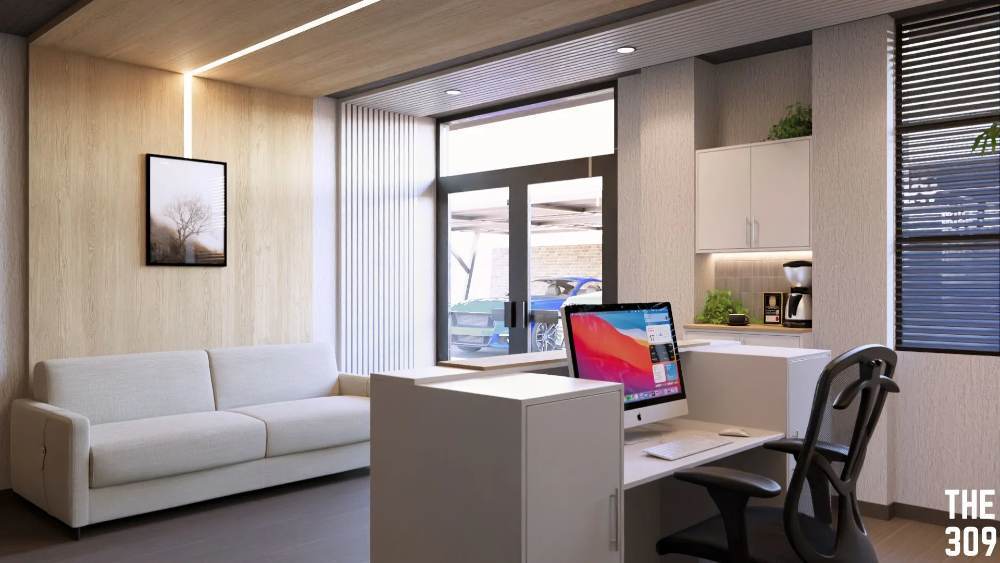
The 309 Reception establishes a strong first impression through a clean, contemporary design that reflects professionalism and attention to detail. A clearly defined reception desk, integrated tenant directory, and intuitive layout simplify visitor arrivals while reinforcing the building's identity from the moment guests enter. Warm timber finishes, subtle lighting, and natural planting soften the space, creating a welcoming atmosphere that balances efficiency with a refined corporate character.
Planning a Similar Retail Project?
We prepare comprehensive 3D concept renders, technical floor plans, and landlord-ready submission packages for retail spaces across South Africa.
Standard Technical Deliverables
- —Site Measurements & Laser Survey
- —Retail Space Planning & Customer Flow
- —Photorealistic 3D Concept Renders
- —Technical / Construction Drawings
- —Millwork / Joinery Documentation
- —Landlord & Mall Approval Documentation
- —Municipal Documentation
Shopping Centre & Landlord Submission
✓ Formally Prepared for Landlord / Tenant Coordinator Review
[ VISUAL RECORD / GALLERY ]
4 ADDITIONAL VIEWSProject Gallery
EXPAND VIEW
EXPAND VIEW
EXPAND VIEW
EXPAND VIEW
[ DIRECT ENGAGEMENT ]
Discuss Your Retail Space
Direct consultation with our retail design and space planning specialists. Quick turnarounds nationwide.