Waltloo Office Park
[ SPATIAL CONCEPT & STORE PLANNING ]
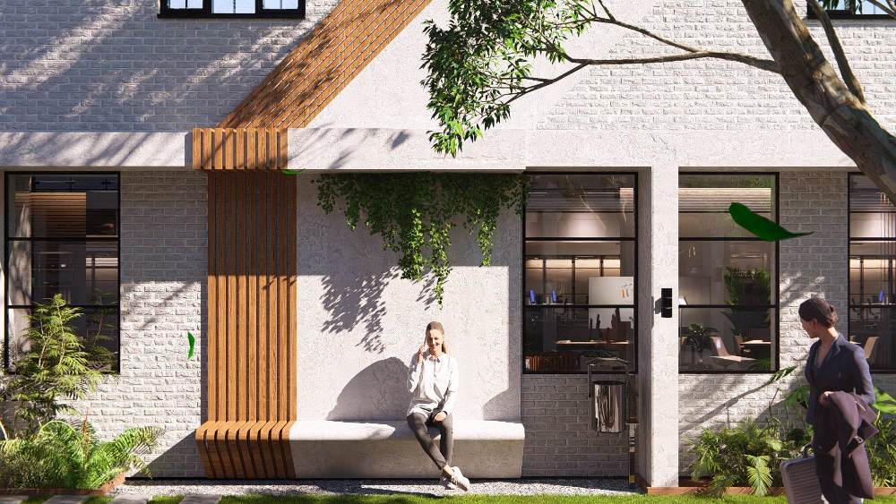
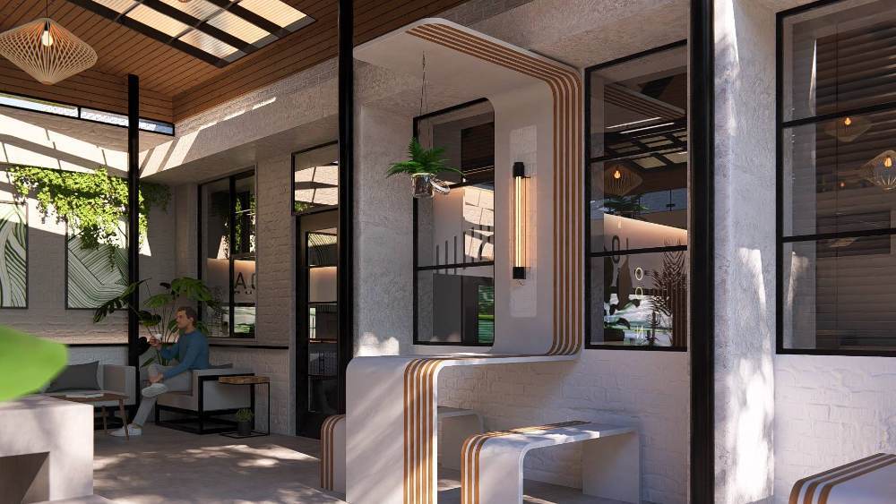
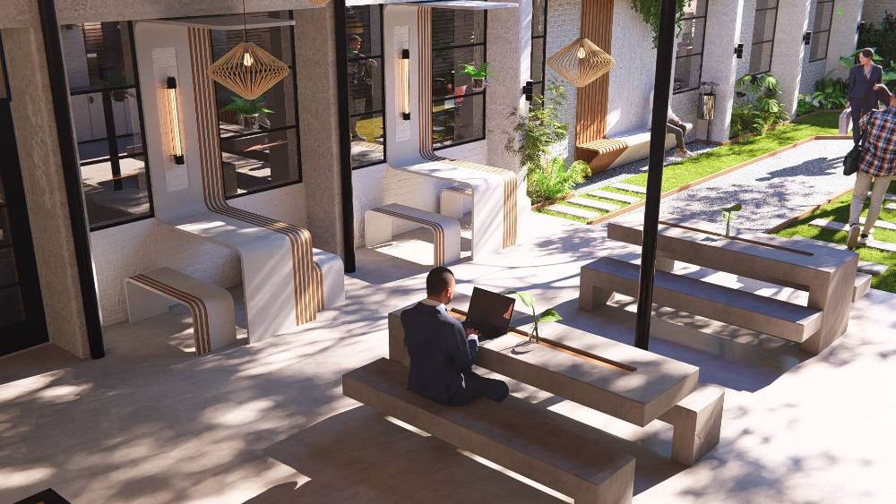
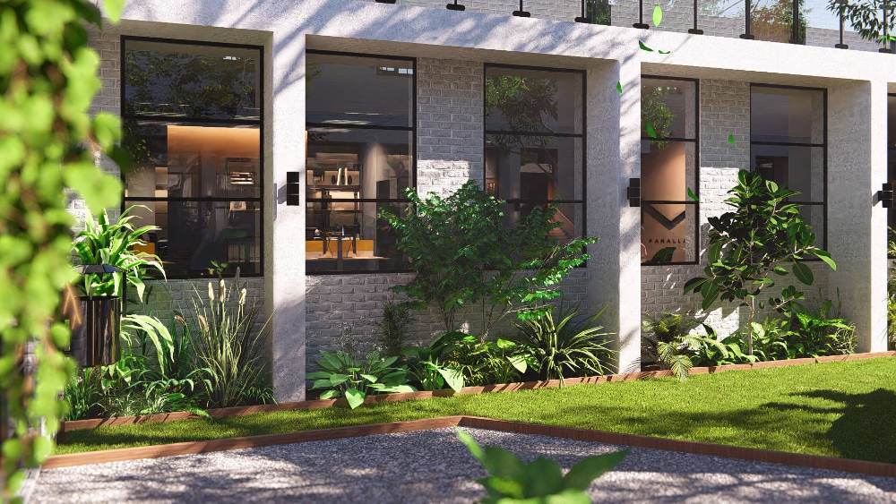
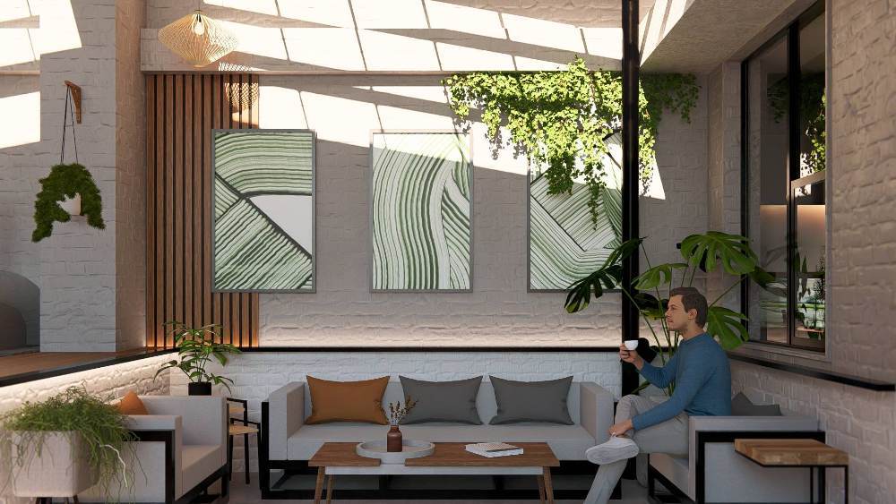
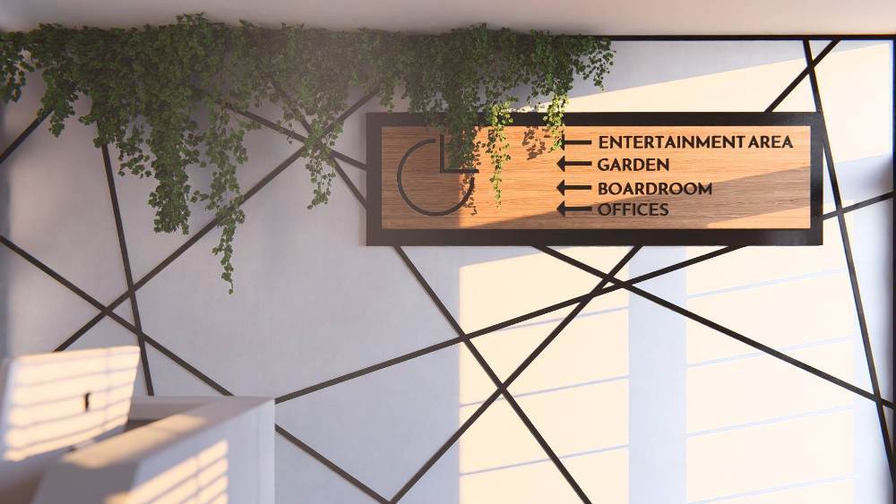
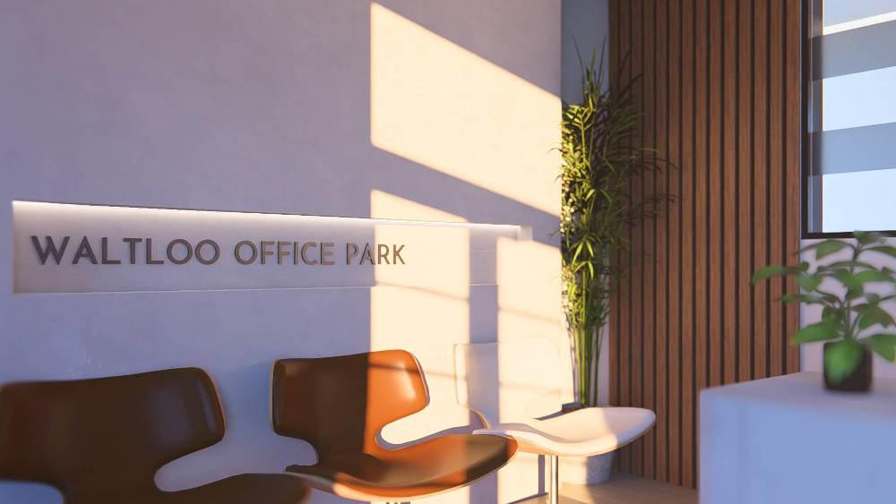
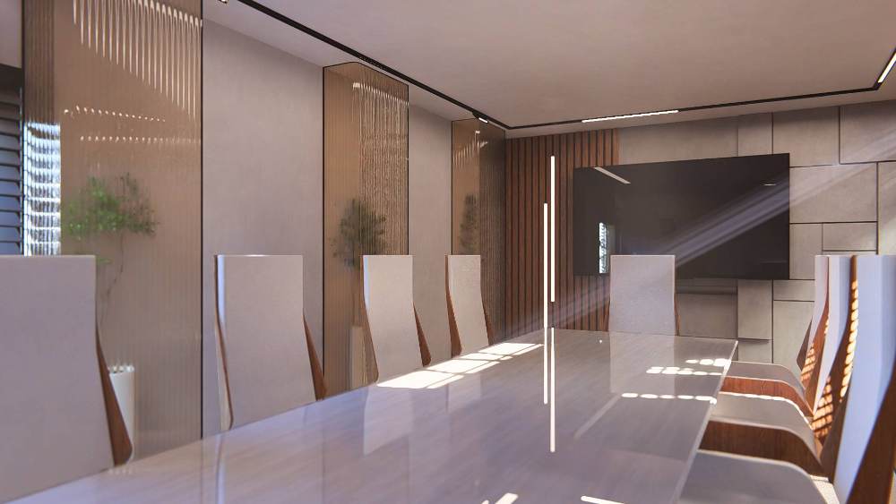
Waltloo Office Park was designed to deliver a contemporary workplace that balances professional functionality with a welcoming, people-focused environment. The project combines modern architectural elements, landscaped outdoor spaces, and thoughtfully planned interiors to create an office park that promotes productivity, collaboration, and employee wellbeing. The design features clean architectural lines, textured brickwork, timber slatted accents, expansive glazing, and carefully integrated greenery to establish a timeless corporate identity while maximising natural light throughout the development. The reception area creates a refined first impression with minimalist finishes, warm timber detailing, comfortable waiting areas, and subtle branding that reflects the office park's professional character. A fully equipped executive boardroom was designed to support meetings, presentations, and collaboration, incorporating premium finishes, acoustic considerations, integrated audiovisual technology, and contemporary lighting for a sophisticated meeting environment. Externally, landscaped courtyards, breakout spaces, and pedestrian-friendly walkways soften the built environment, encouraging informal interaction while creating an inviting atmosphere for tenants and visitors alike. Every aspect of the development was planned with flexibility, durability, and long-term value in mind, ensuring the office park can accommodate a wide range of professional businesses while maintaining a consistent architectural identity. The result is a modern commercial environment that seamlessly integrates architecture, interior design, and landscape design to create a premium office destination that enhances both business performance and the daily experience of its occupants.
Planning a Similar Retail Project?
We prepare comprehensive 3D concept renders, technical floor plans, and landlord-ready submission packages for retail spaces across South Africa.
Standard Technical Deliverables
- —Site Measurements & Laser Survey
- —Retail Space Planning & Customer Flow
- —Photorealistic 3D Concept Renders
- —Technical / Construction Drawings
- —Millwork / Joinery Documentation
- —Landlord & Mall Approval Documentation
- —Municipal Documentation
Shopping Centre & Landlord Submission
Project Gallery
Discuss Your Retail Space
Direct consultation with our retail design and space planning specialists. Quick turnarounds nationwide.