Smoosh
[ SPATIAL CONCEPT & STORE PLANNING ]
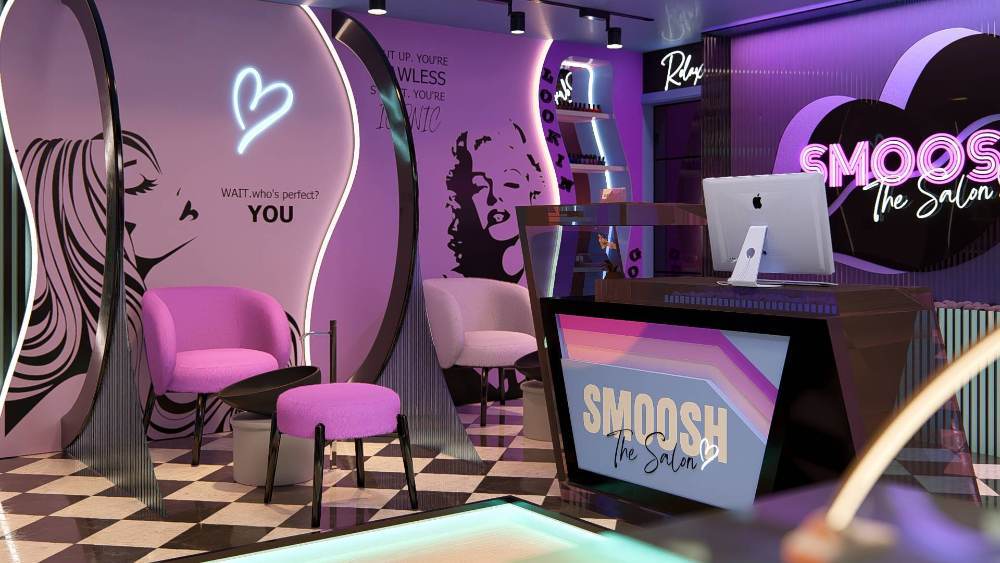
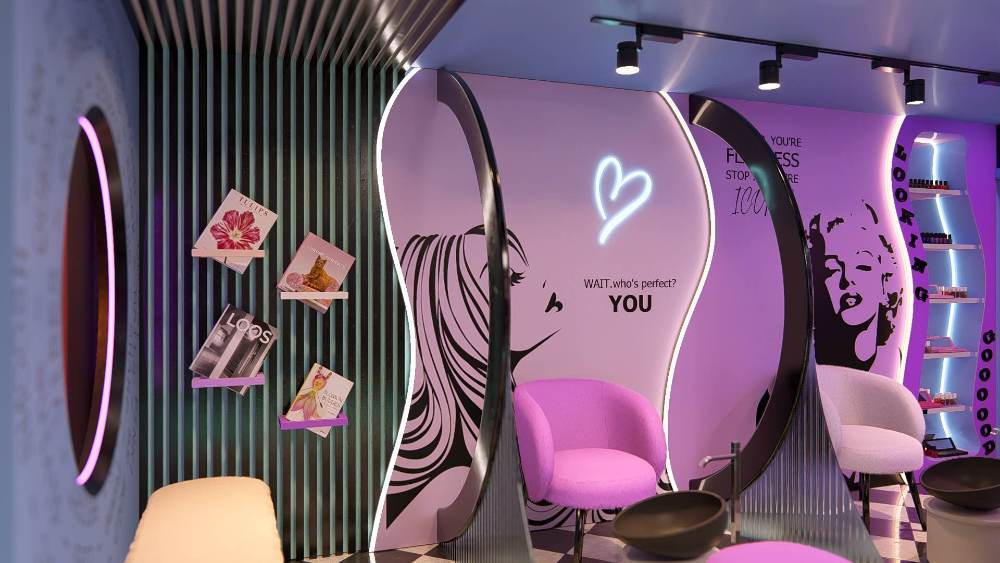
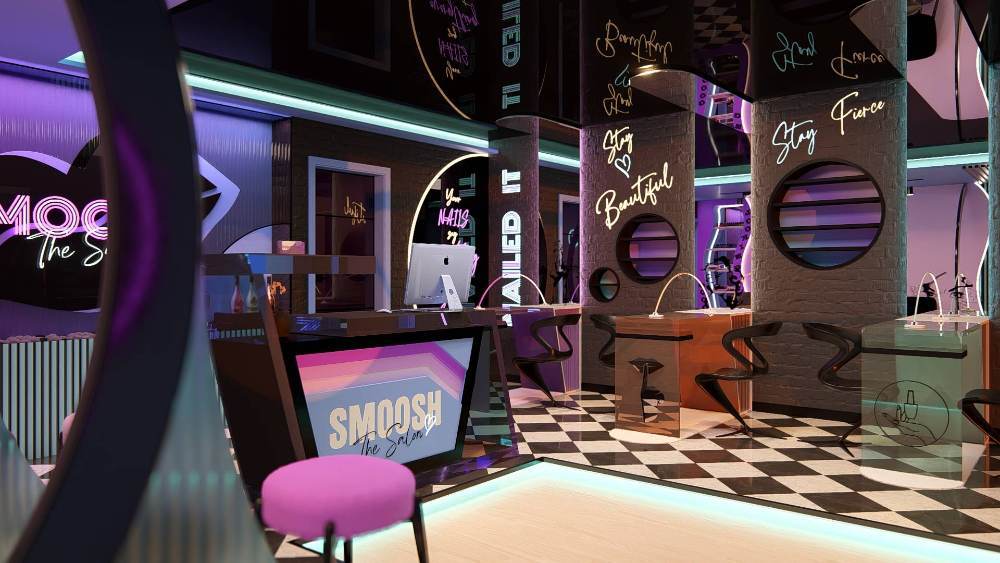
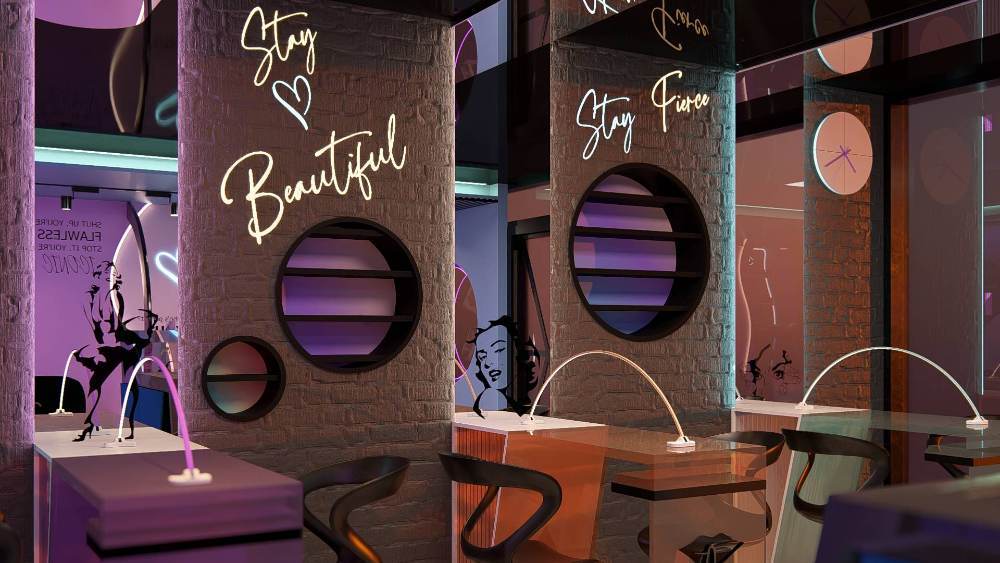
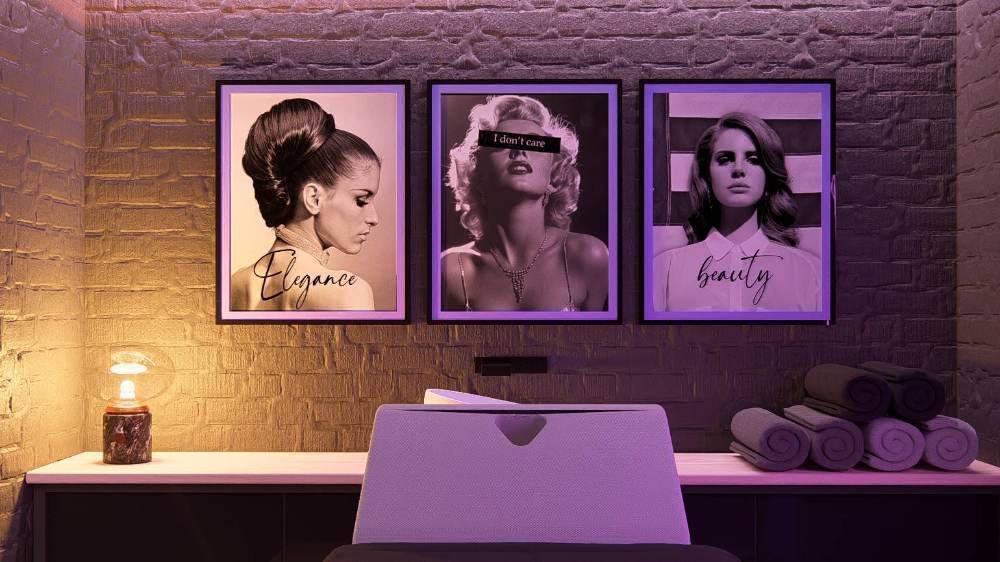
Smoosh Salon was envisioned as a bold, trend-forward beauty destination that combines luxury salon services with an immersive, Instagram-worthy experience. The interior embraces a contemporary urban aesthetic through exposed brick textures, dramatic neon feature lighting, custom graphic artwork, and striking monochrome flooring, creating a vibrant atmosphere that reflects confidence, creativity, and self-expression. Carefully designed manicure stations, private treatment and massage rooms, and stylish waiting areas provide both comfort and functionality while maintaining a cohesive visual identity throughout the space. Illuminated mirrors, bespoke shelving, premium finishes, and statement décor work together to elevate the client experience, transforming every appointment into an occasion. The result is a modern beauty salon that balances high-end service with energetic design, creating a memorable environment where clients can relax, recharge, and leave feeling their absolute best.
Planning a Similar Retail Project?
We prepare comprehensive 3D concept renders, technical floor plans, and landlord-ready submission packages for retail spaces across South Africa.
Standard Technical Deliverables
- —Site Measurements & Laser Survey
- —Retail Space Planning & Customer Flow
- —Photorealistic 3D Concept Renders
- —Technical / Construction Drawings
- —Millwork / Joinery Documentation
- —Landlord & Mall Approval Documentation
- —Municipal Documentation
Shopping Centre & Landlord Submission
Project Gallery
Discuss Your Retail Space
Direct consultation with our retail design and space planning specialists. Quick turnarounds nationwide.