Plum Cafe
[ SPATIAL CONCEPT & STORE PLANNING ]
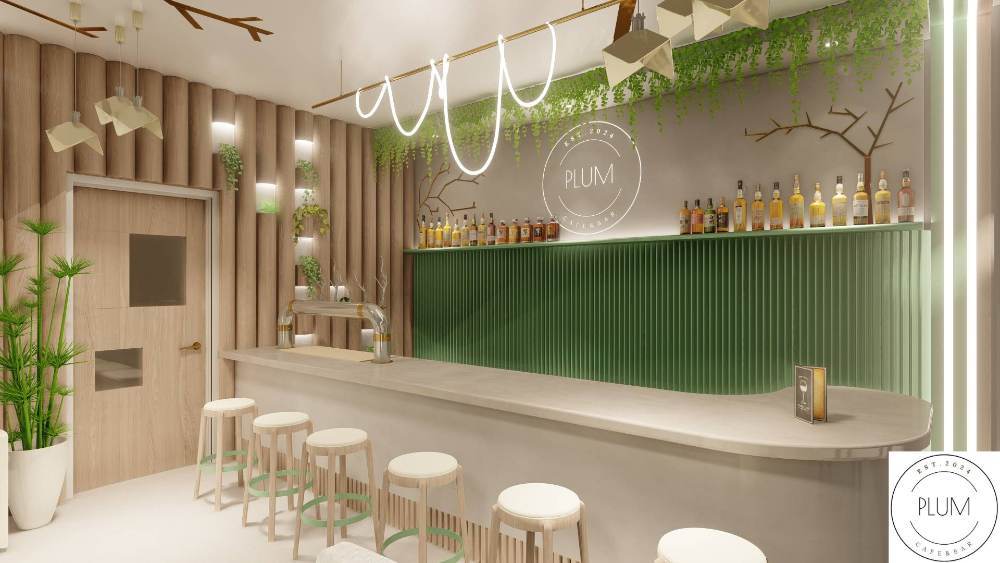
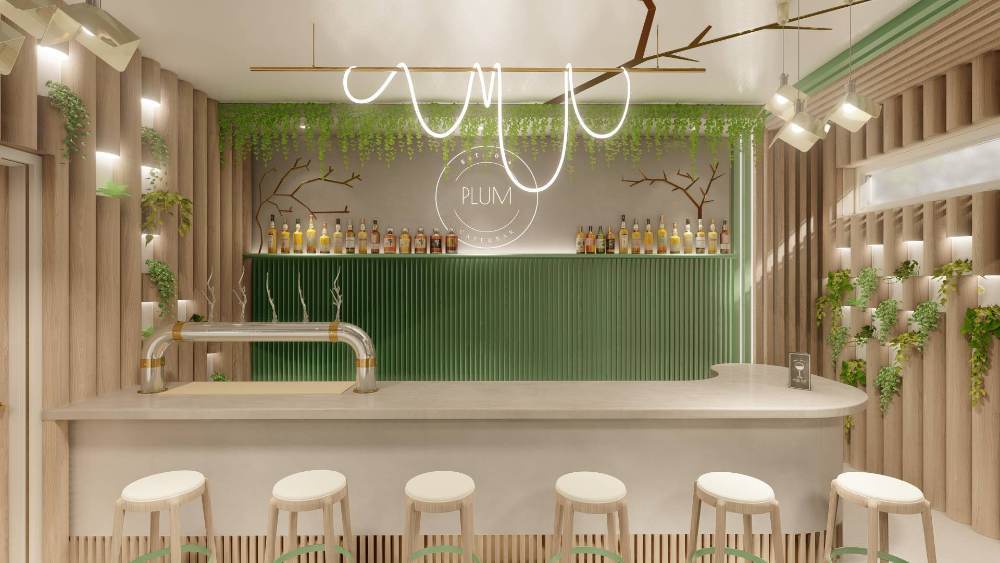
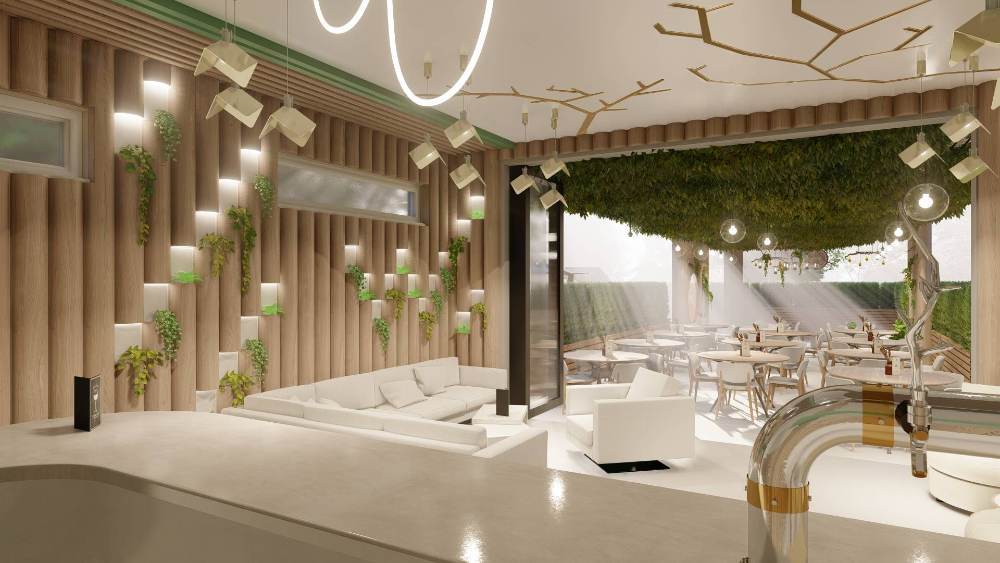
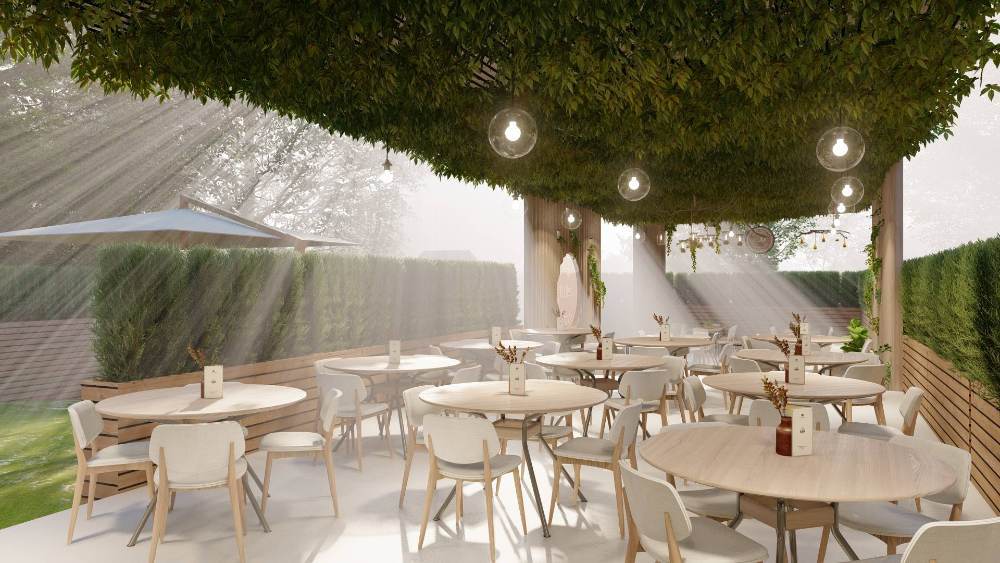
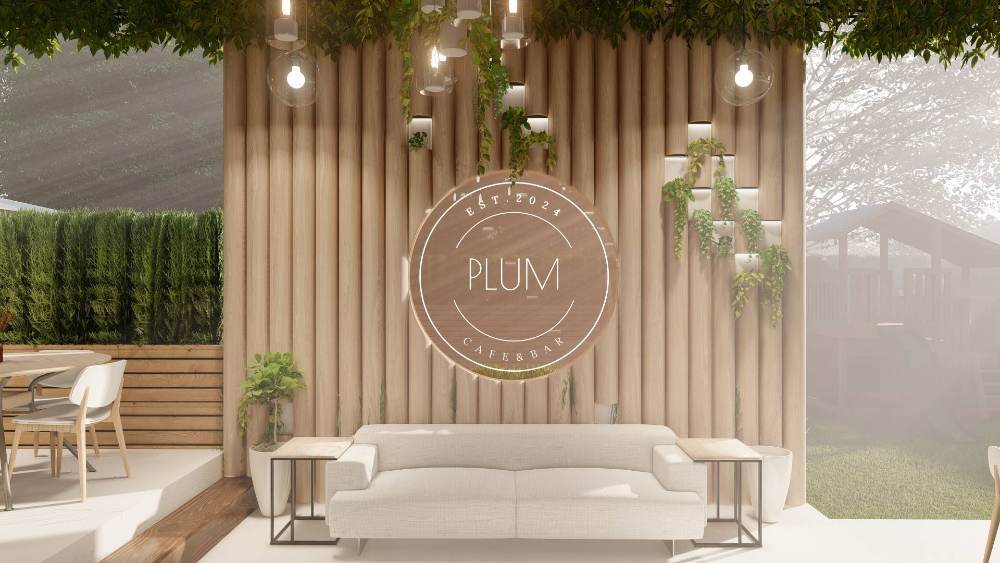
Plum Café was designed to blur the line between café, garden retreat, and social destination by creating an environment that feels calm, refreshing, and effortlessly inviting. Inspired by nature, the design combines soft neutral finishes, natural timber elements, lush greenery, and abundant natural light to establish a tranquil atmosphere throughout both the indoor bar and outdoor seating areas. A contemporary café and bar counter serves as the heart of the space, while the covered garden terrace, complete with suspended foliage and ambient feature lighting, offers guests a unique alfresco dining experience. Thoughtfully integrated planting, custom feature walls, and warm architectural lighting enhance the café's relaxed character while providing memorable visual focal points. The result is a sophisticated hospitality space that encourages guests to unwind, connect, and enjoy exceptional food and drinks in a setting that feels both modern and naturally welcoming.
Planning a Similar Retail Project?
We prepare comprehensive 3D concept renders, technical floor plans, and landlord-ready submission packages for retail spaces across South Africa.
Standard Technical Deliverables
- —Site Measurements & Laser Survey
- —Retail Space Planning & Customer Flow
- —Photorealistic 3D Concept Renders
- —Technical / Construction Drawings
- —Millwork / Joinery Documentation
- —Landlord & Mall Approval Documentation
- —Municipal Documentation
Shopping Centre & Landlord Submission
Project Gallery
Discuss Your Retail Space
Direct consultation with our retail design and space planning specialists. Quick turnarounds nationwide.