Tobacco Flame
[ SPATIAL CONCEPT & STORE PLANNING ]
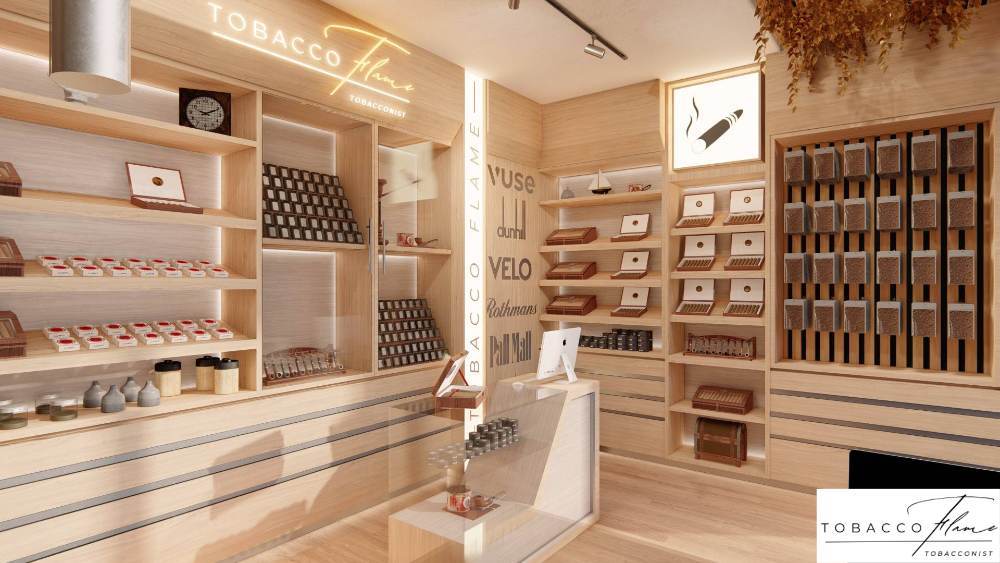
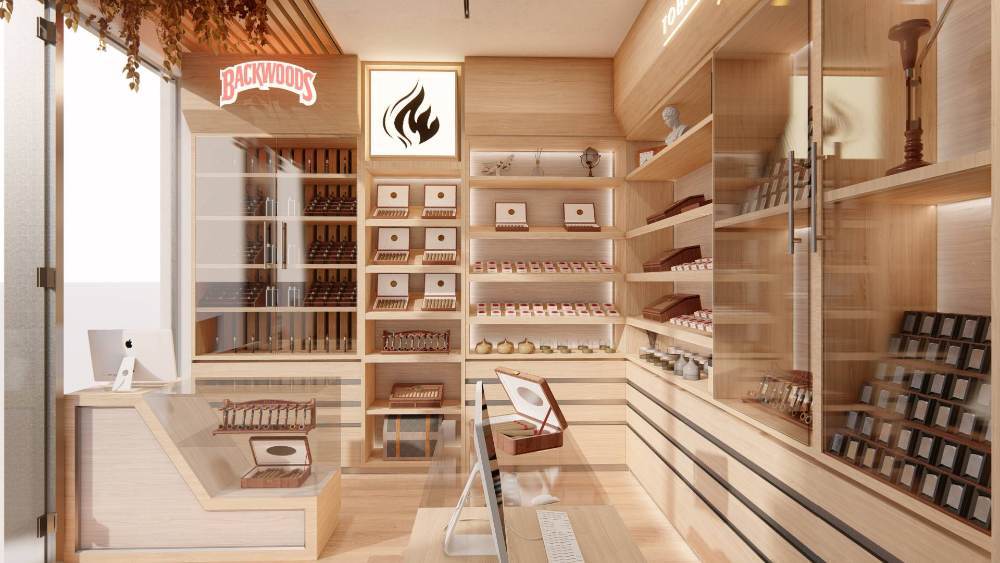
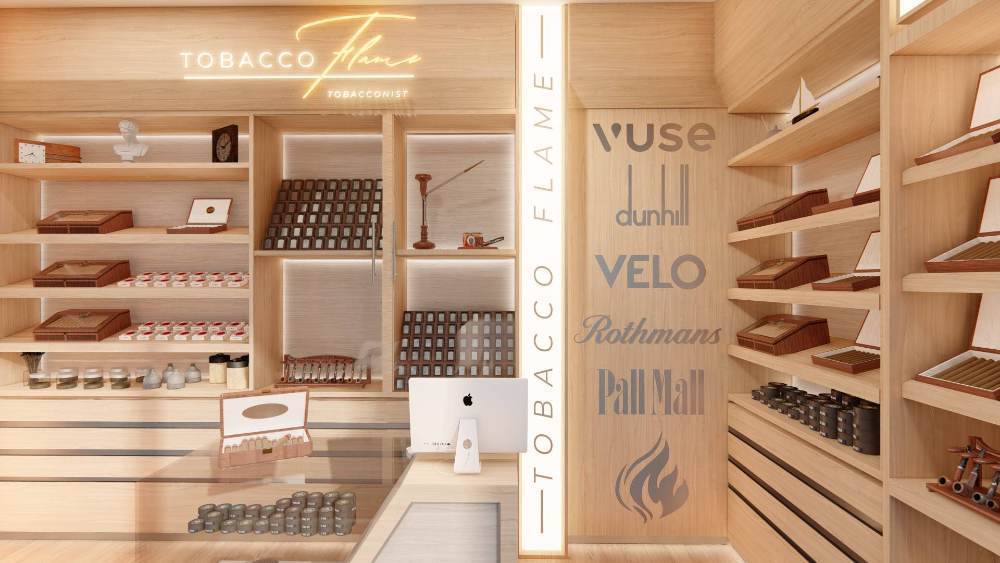
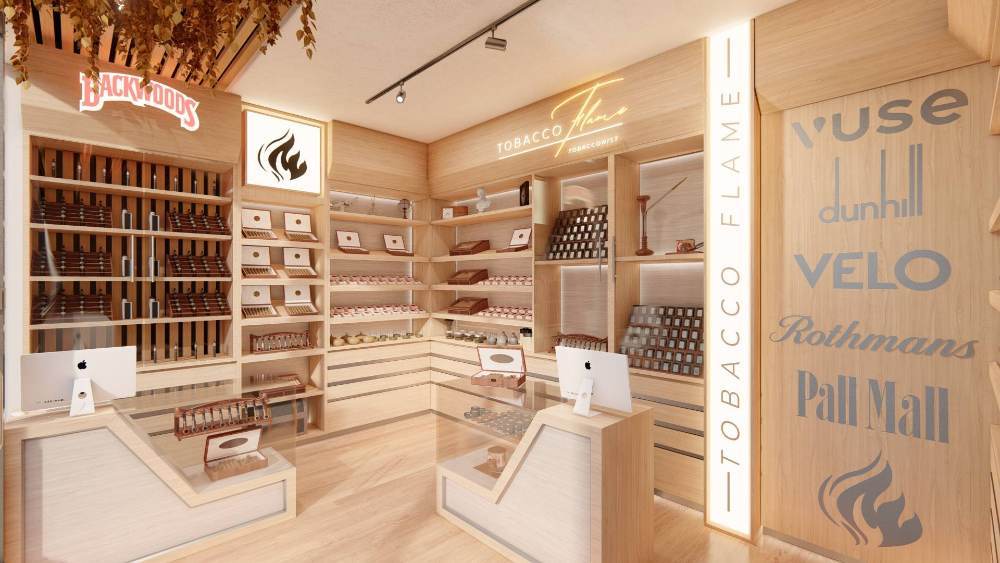
Tobacco Flame was designed as a premium tobacconist that delivers a refined retail experience for cigar and tobacco enthusiasts. Inspired by the timeless elegance of traditional cigar lounges, the interior combines warm timber finishes, custom display cabinetry, ambient feature lighting, and clean architectural detailing to create a sophisticated yet welcoming environment. Carefully planned shelving and bespoke storage solutions showcase premium cigars, pipe tobacco, accessories, and leading tobacco brands while ensuring an intuitive and enjoyable shopping experience. The central service counter provides efficient customer interaction, while illuminated product displays and branded feature walls strengthen the store's identity and elevate the perception of quality and exclusivity. The result is a contemporary retail space that blends classic craftsmanship with modern design, offering customers a distinguished destination where premium products, exceptional service, and an inviting atmosphere come together seamlessly.
Planning a Similar Retail Project?
We prepare comprehensive 3D concept renders, technical floor plans, and landlord-ready submission packages for retail spaces across South Africa.
Standard Technical Deliverables
- —Site Measurements & Laser Survey
- —Retail Space Planning & Customer Flow
- —Photorealistic 3D Concept Renders
- —Technical / Construction Drawings
- —Millwork / Joinery Documentation
- —Landlord & Mall Approval Documentation
- —Municipal Documentation
Shopping Centre & Landlord Submission
Project Gallery
Discuss Your Retail Space
Direct consultation with our retail design and space planning specialists. Quick turnarounds nationwide.