Unique Home
[ SPATIAL CONCEPT & STORE PLANNING ]
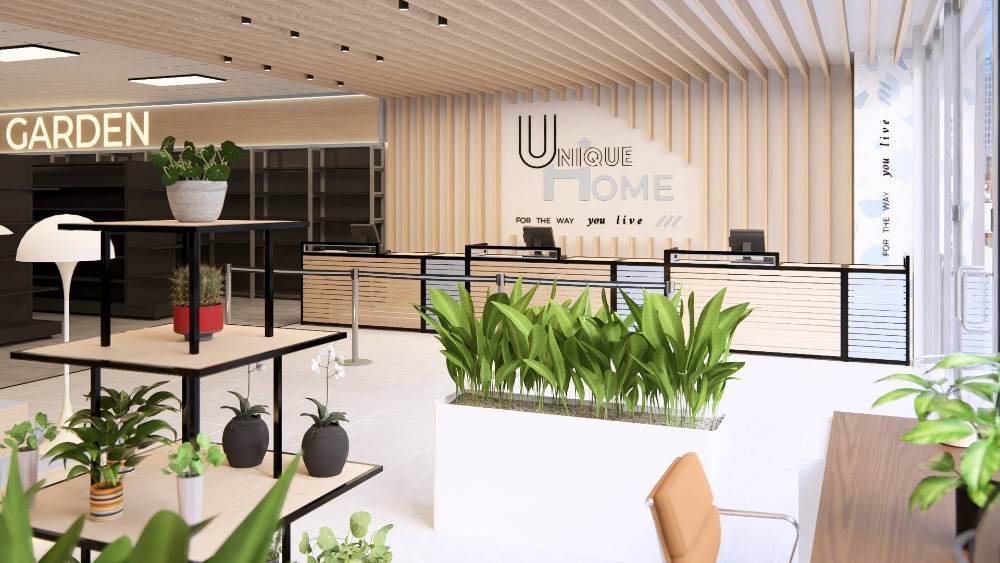
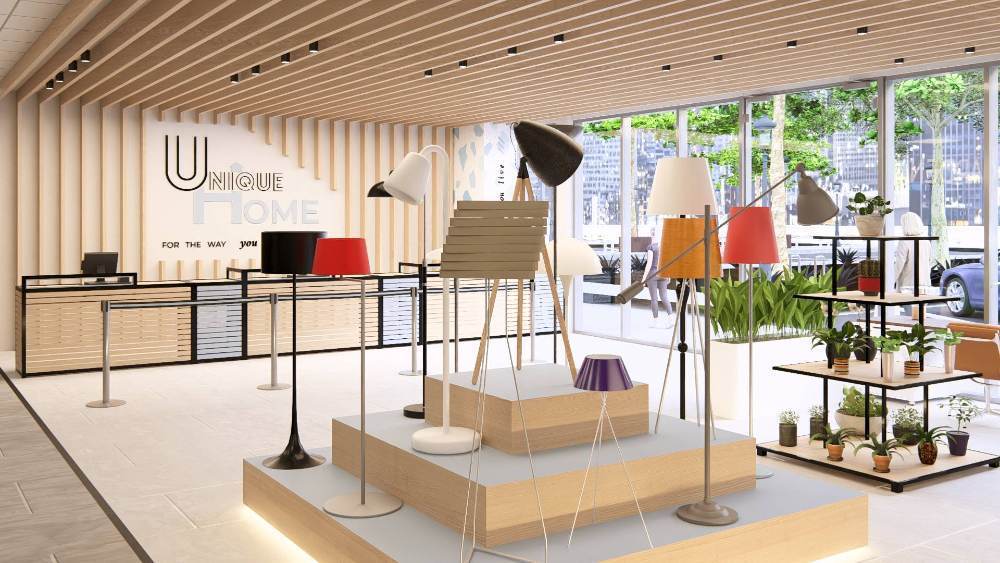
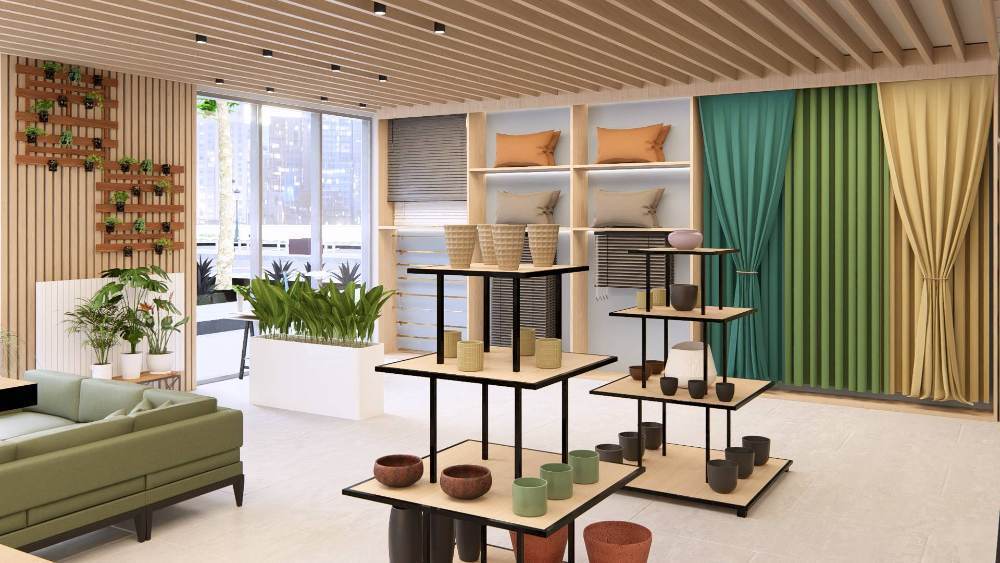
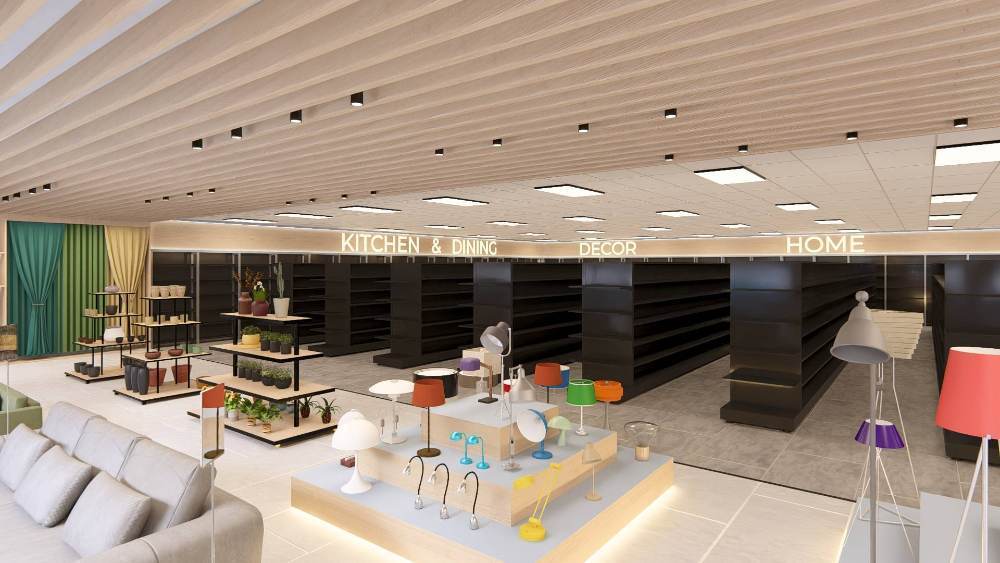
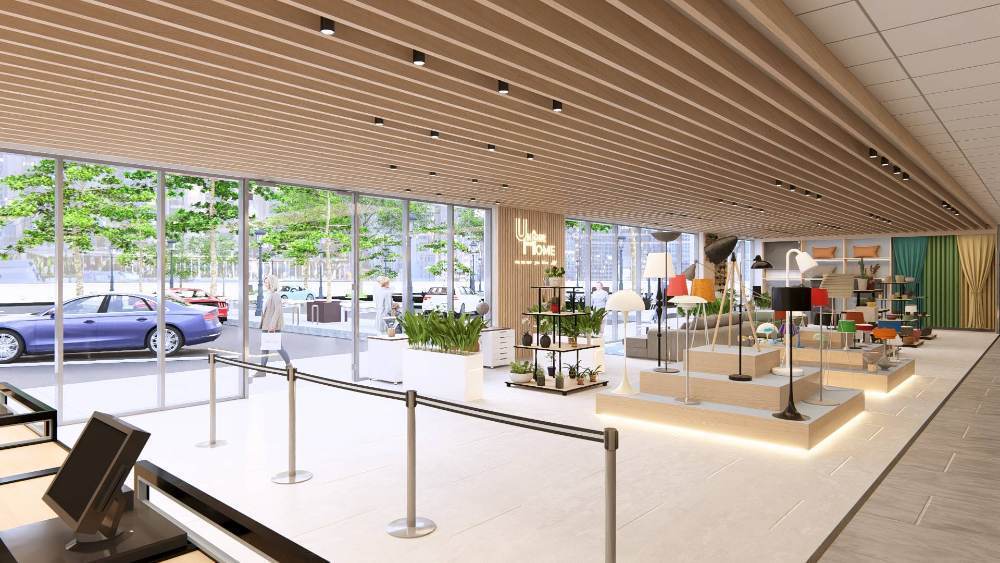
Unique Home was designed as a contemporary lifestyle destination that brings together furniture, décor, lighting, kitchenware, garden accessories, and home essentials within one cohesive retail environment. The design embraces clean architectural lines, natural timber finishes, and a neutral colour palette to create a timeless space that enhances the shopping experience while allowing the products to take centre stage. A striking timber slatted ceiling and feature entrance wall establish a strong visual identity, complemented by illuminated departmental signage that guides customers effortlessly through the various collections. Flexible shelving, custom display platforms, and open merchandising zones provide adaptability for seasonal displays and evolving product ranges, while large glazed shopfronts flood the interior with natural light, creating an inviting connection between the store and its surroundings. Carefully integrated lighting, minimalist fixtures, and thoughtfully curated display areas showcase every product with clarity and elegance. The result is a warm, modern retail environment that reflects the Unique Home brand—offering customers an inspiring destination where quality design, functionality, and contemporary living come together.
Planning a Similar Retail Project?
We prepare comprehensive 3D concept renders, technical floor plans, and landlord-ready submission packages for retail spaces across South Africa.
Standard Technical Deliverables
- —Site Measurements & Laser Survey
- —Retail Space Planning & Customer Flow
- —Photorealistic 3D Concept Renders
- —Technical / Construction Drawings
- —Millwork / Joinery Documentation
- —Landlord & Mall Approval Documentation
- —Municipal Documentation
Shopping Centre & Landlord Submission
Project Gallery
Discuss Your Retail Space
Direct consultation with our retail design and space planning specialists. Quick turnarounds nationwide.