Dugout Sports bar

[ SPATIAL CONCEPT & STORE PLANNING ]
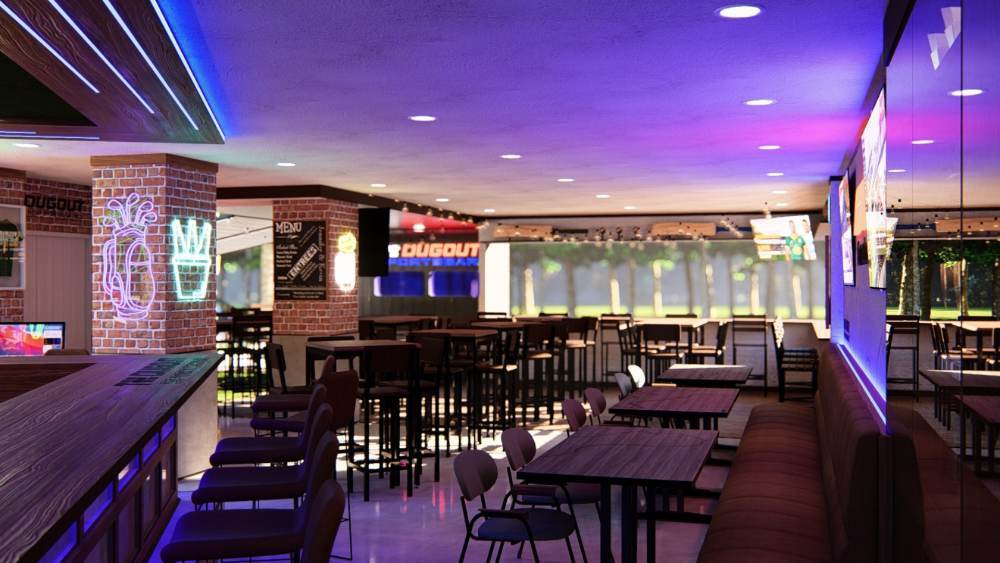
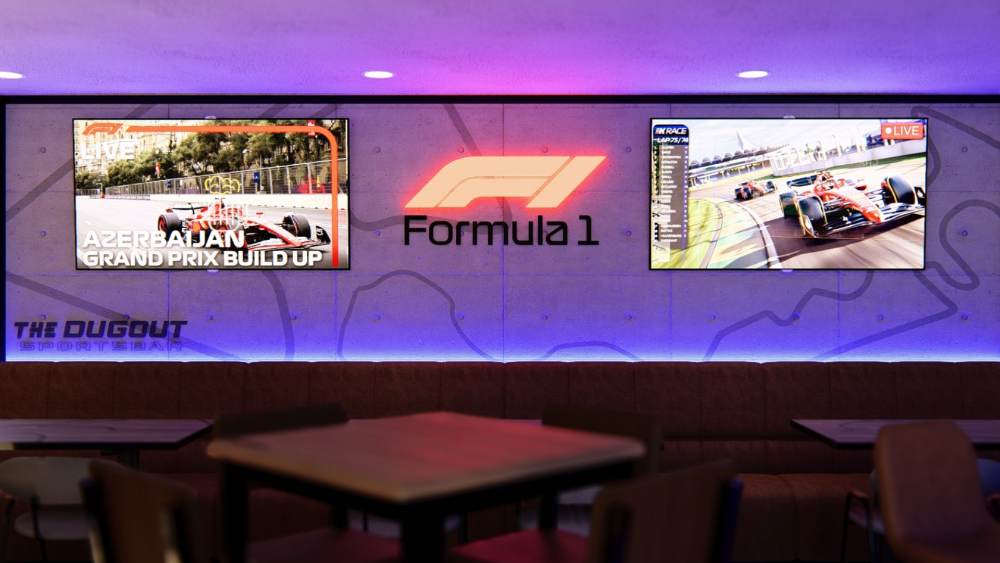
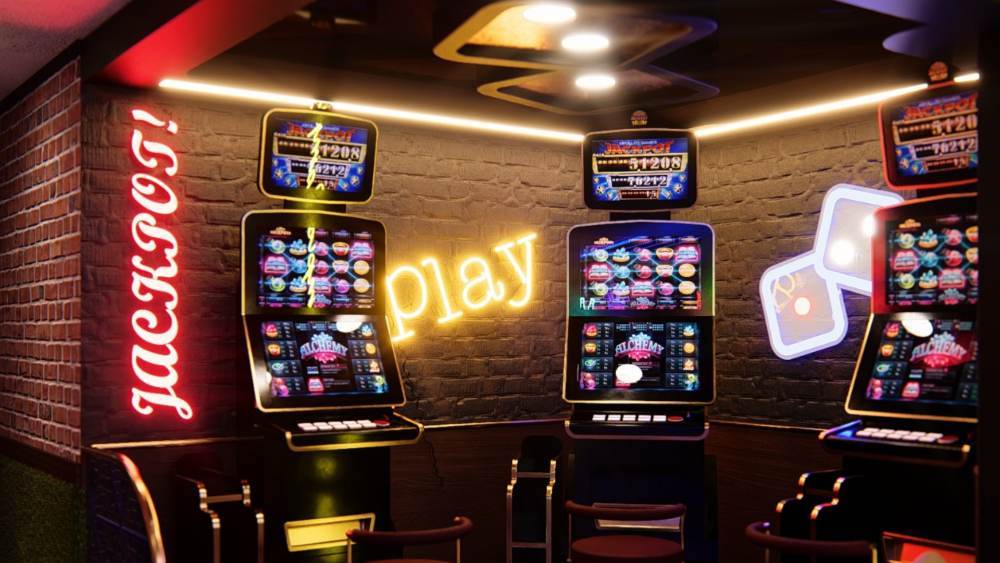
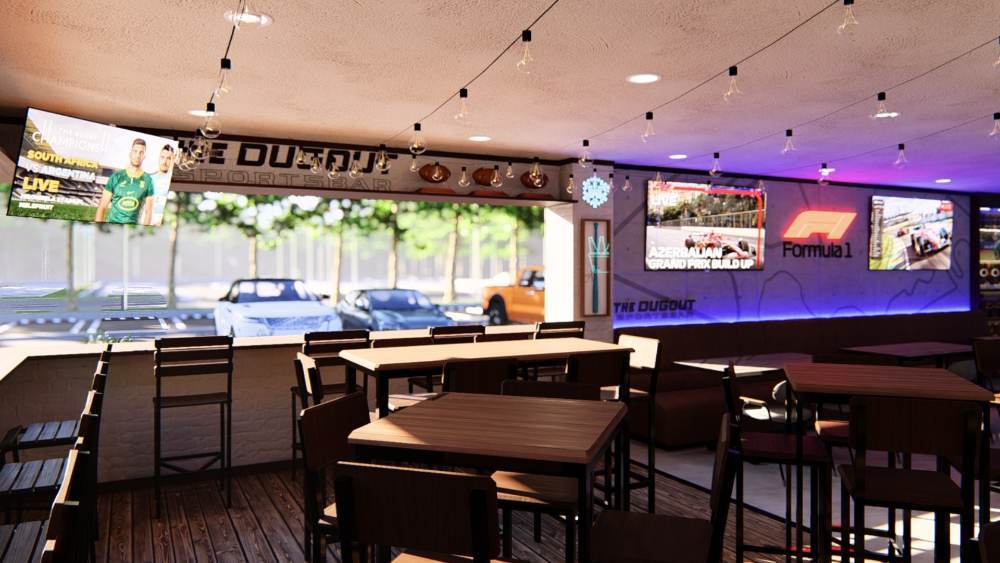
The Dugout Sports Bar was designed to deliver a vibrant, immersive hospitality experience where sport, food, and entertainment come together in a contemporary social environment. Inspired by the energy of modern stadiums and premium sports lounges, the design combines industrial finishes, exposed brickwork, timber accents, and dynamic LED lighting to create a venue that feels both welcoming during the day and electric on major game nights. The layout is centred around a feature bar that serves as the heart of the venue, offering excellent visibility across the space while encouraging social interaction. Multiple high-definition screens are strategically positioned throughout the bar, ensuring every guest has an uninterrupted view of live sporting events from any seating area. Dedicated feature walls celebrate a variety of sporting codes, including rugby, Formula 1, and international competitions, reinforcing the venue's identity as a destination for sports enthusiasts. A variety of seating options, including bar stools, high-top tables, booth seating, and casual dining areas, provide flexibility for individuals, small groups, and larger gatherings. Contemporary lighting, illuminated signage, and integrated branding elements enhance the atmosphere without overwhelming the space, while the open-plan design promotes comfortable circulation between the bar, dining areas, and entertainment zones. The material palette balances warm timber finishes with exposed brick, textured concrete, steel detailing, and vibrant accent lighting to create an authentic sports bar aesthetic. Every element was designed to maximise durability, functionality, and customer comfort while maintaining a memorable visual identity. The result is a modern sports bar that offers an engaging environment for live sporting events, casual dining, and social entertainment throughout the day and into the evening.
Planning a Similar Retail Project?
We prepare comprehensive 3D concept renders, technical floor plans, and landlord-ready submission packages for retail spaces across South Africa.
Standard Technical Deliverables
- —Site Measurements & Laser Survey
- —Retail Space Planning & Customer Flow
- —Photorealistic 3D Concept Renders
- —Technical / Construction Drawings
- —Millwork / Joinery Documentation
- —Landlord & Mall Approval Documentation
- —Municipal Documentation
Shopping Centre & Landlord Submission
Project Gallery
Discuss Your Retail Space
Direct consultation with our retail design and space planning specialists. Quick turnarounds nationwide.