309 Courtyard
[ SPATIAL CONCEPT & STORE PLANNING ]
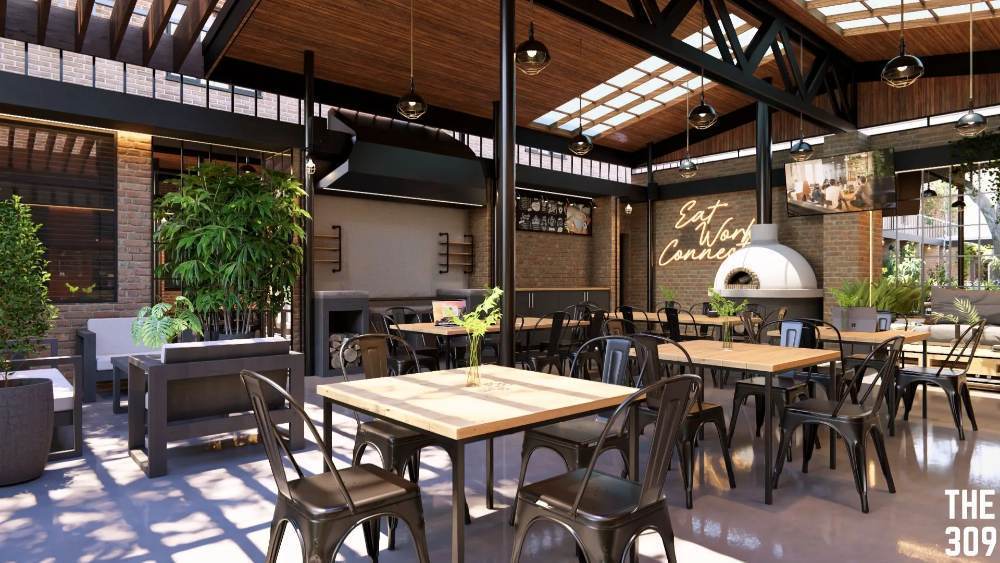
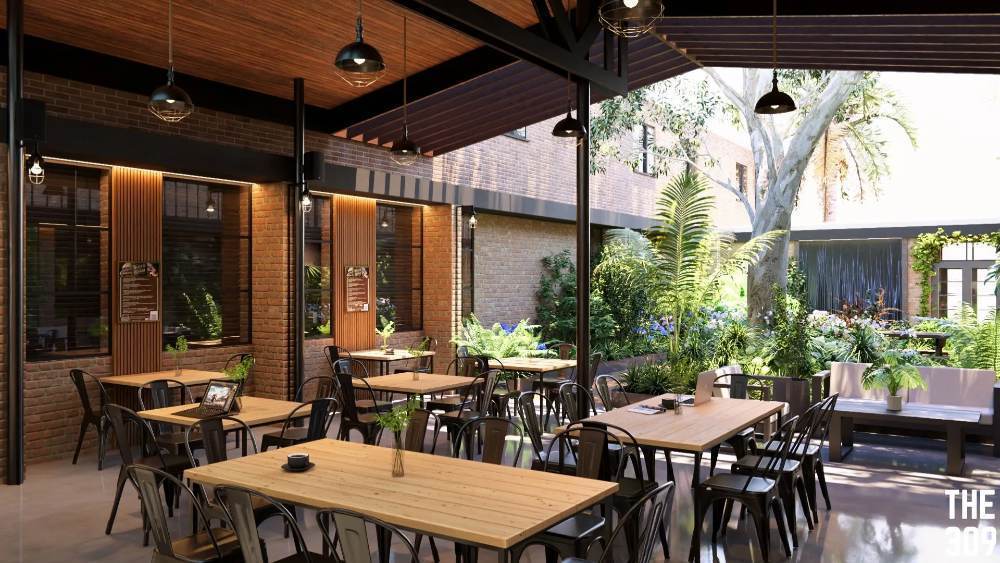
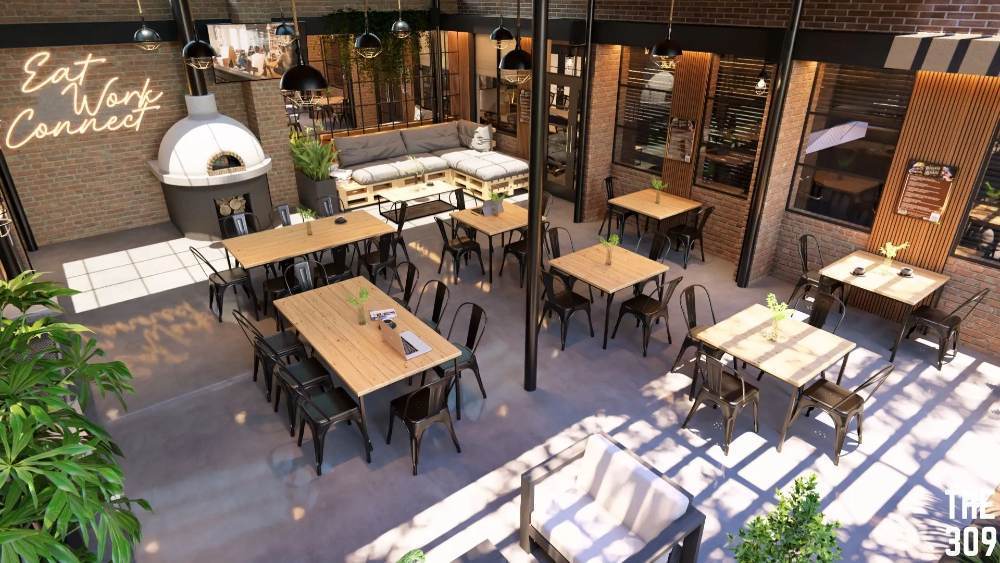
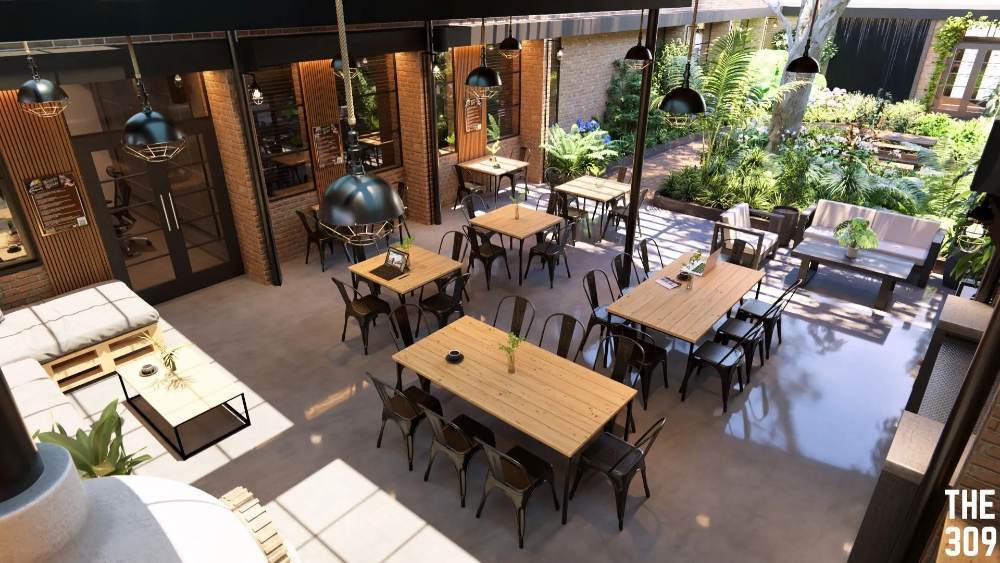
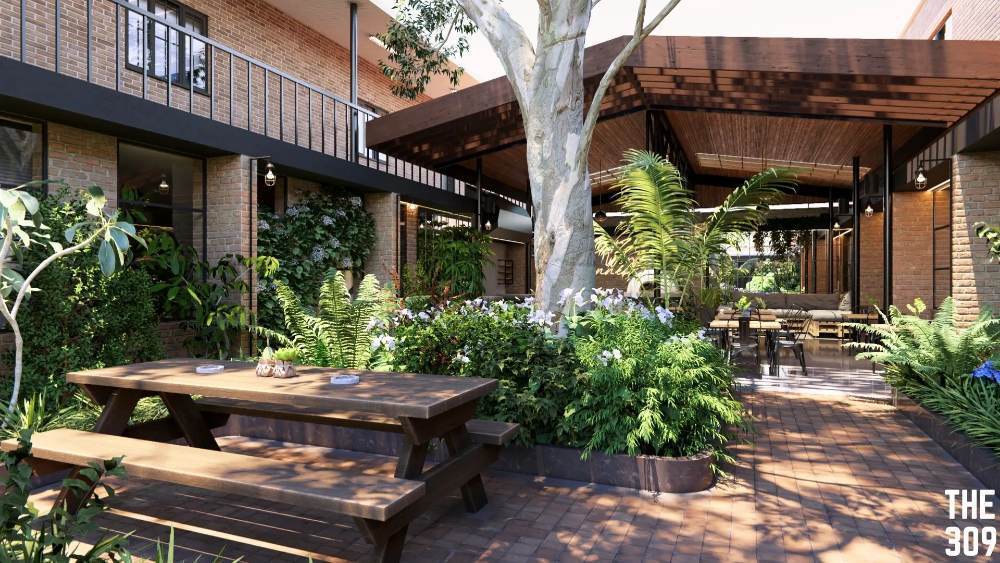
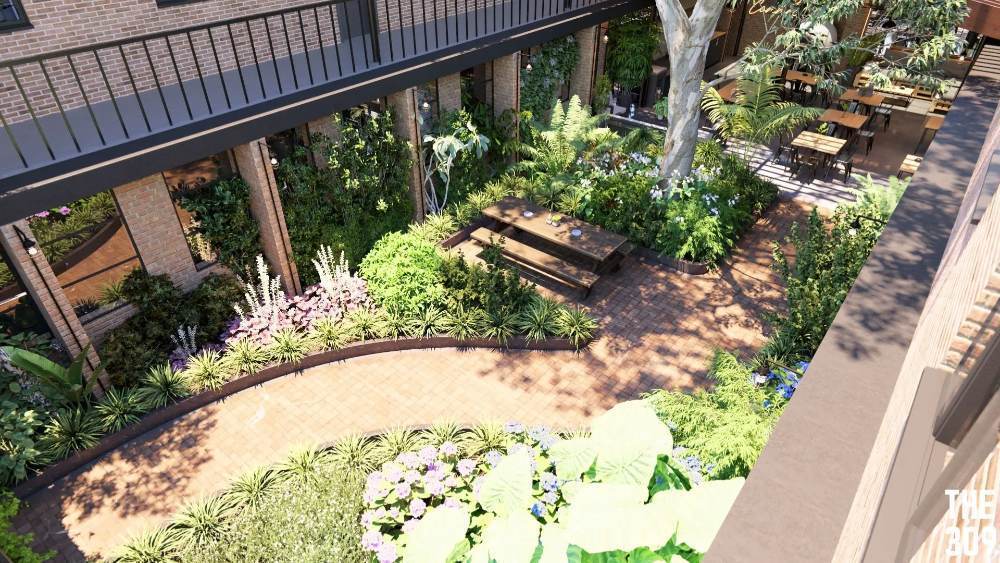
The 309 Courtyard was designed as a shared destination that extends the workplace beyond the office, creating an environment where employees can meet, recharge, and connect throughout the day. Landscaped gardens, shaded outdoor seating, and a welcoming communal café encourage informal interaction, while the open layout provides clear circulation between surrounding workspaces. Combining natural elements with contemporary industrial detailing, the courtyard introduces a vibrant social hub that strengthens workplace culture and supports employee wellbeing.
Planning a Similar Retail Project?
We prepare comprehensive 3D concept renders, technical floor plans, and landlord-ready submission packages for retail spaces across South Africa.
Standard Technical Deliverables
- —Site Measurements & Laser Survey
- —Retail Space Planning & Customer Flow
- —Photorealistic 3D Concept Renders
- —Technical / Construction Drawings
- —Millwork / Joinery Documentation
- —Landlord & Mall Approval Documentation
- —Municipal Documentation
Shopping Centre & Landlord Submission
Project Gallery
Discuss Your Retail Space
Direct consultation with our retail design and space planning specialists. Quick turnarounds nationwide.