Omys Express
[ SPATIAL CONCEPT & STORE PLANNING ]
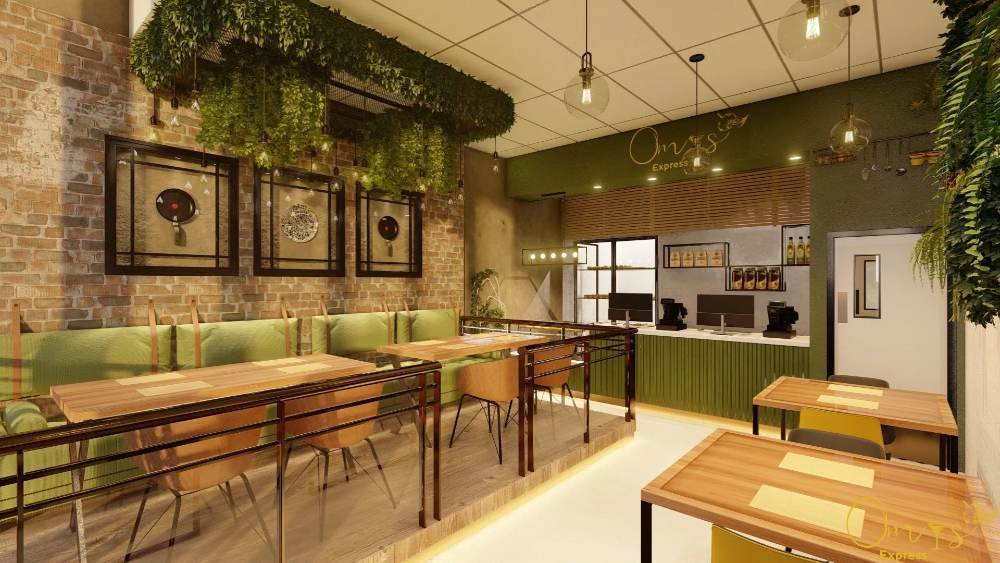
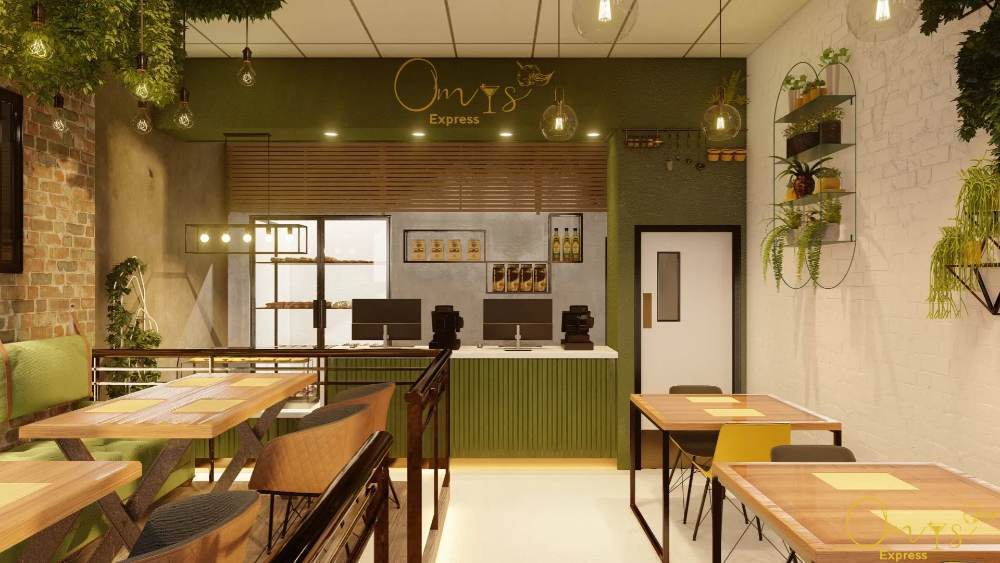
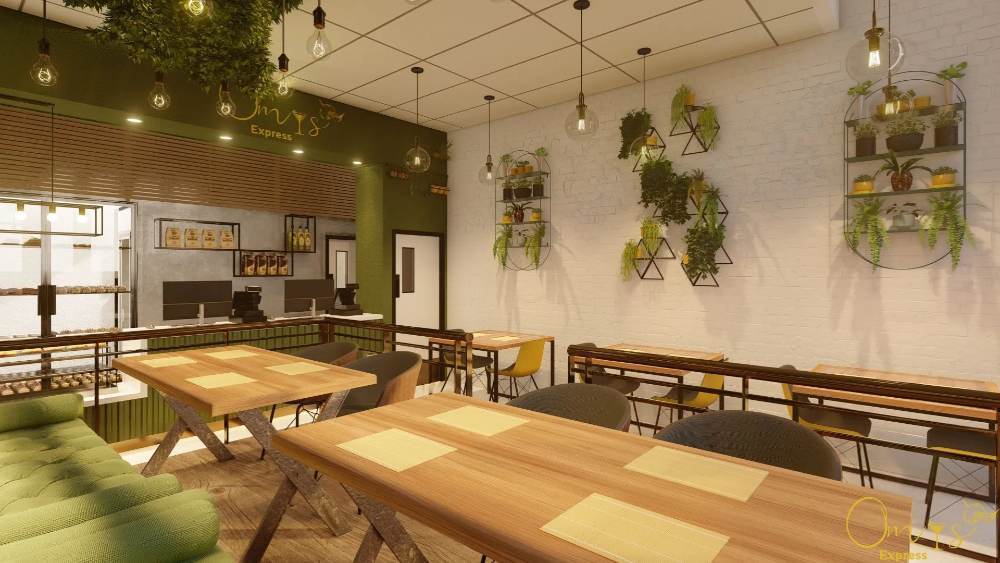
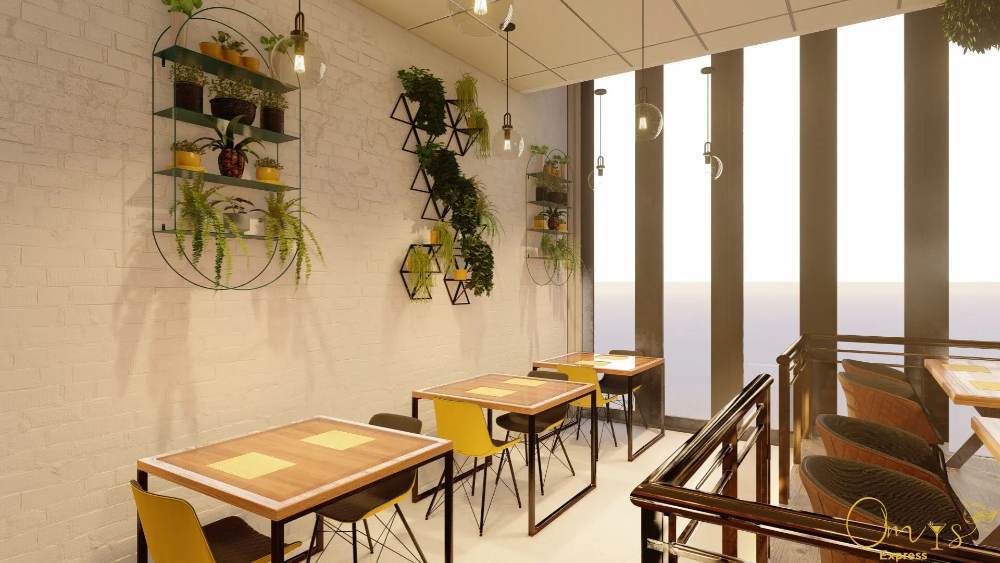
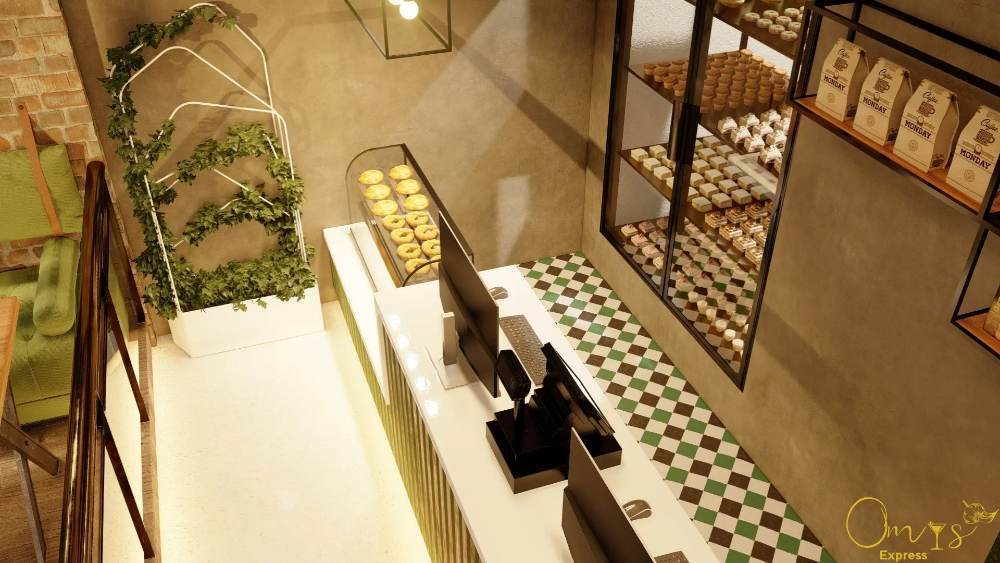
Omys Express brings together contemporary café design and warm industrial styling to create a welcoming destination for customers seeking quality food and coffee in a relaxed setting. Natural timber finishes, exposed brick walls, lush hanging greenery, and soft ambient lighting combine to establish an inviting atmosphere that feels both modern and comfortable. The thoughtfully planned layout maximizes seating capacity while maintaining an open flow between the dining area and service counter, ensuring an efficient customer experience during both peak and quieter trading hours. Custom joinery, premium materials, and carefully integrated lighting enhance the brand identity while creating a visually distinctive interior that encourages guests to dine in rather than simply grab a takeaway. The result is a stylish café environment that balances practicality with character, providing an enjoyable space where customers can meet, unwind, and enjoy fresh, high-quality meals and beverages.
Planning a Similar Retail Project?
We prepare comprehensive 3D concept renders, technical floor plans, and landlord-ready submission packages for retail spaces across South Africa.
Standard Technical Deliverables
- —Site Measurements & Laser Survey
- —Retail Space Planning & Customer Flow
- —Photorealistic 3D Concept Renders
- —Technical / Construction Drawings
- —Millwork / Joinery Documentation
- —Landlord & Mall Approval Documentation
- —Municipal Documentation
Shopping Centre & Landlord Submission
Project Gallery

Discuss Your Retail Space
Direct consultation with our retail design and space planning specialists. Quick turnarounds nationwide.