NN Metals
[ SPATIAL CONCEPT & STORE PLANNING ]
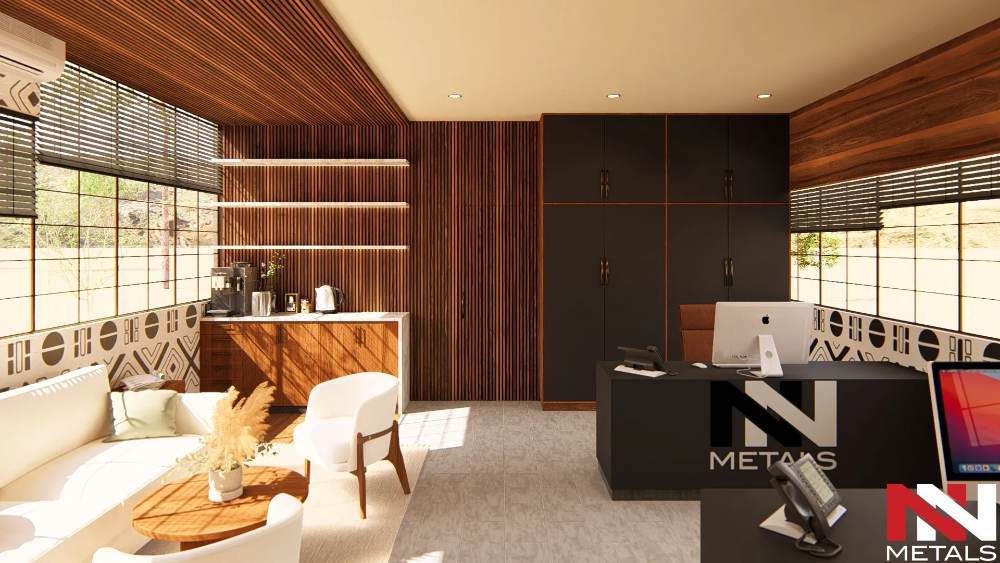
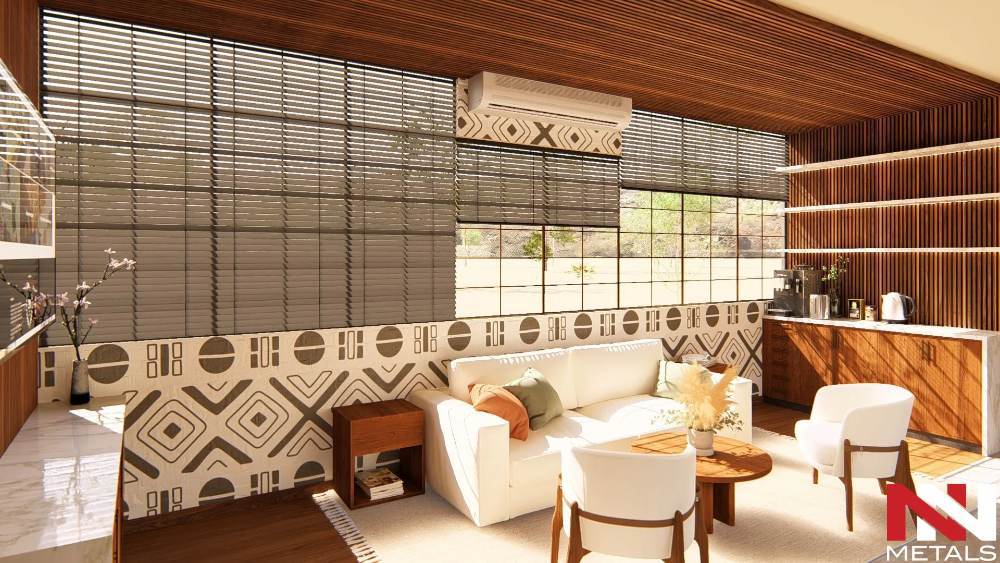
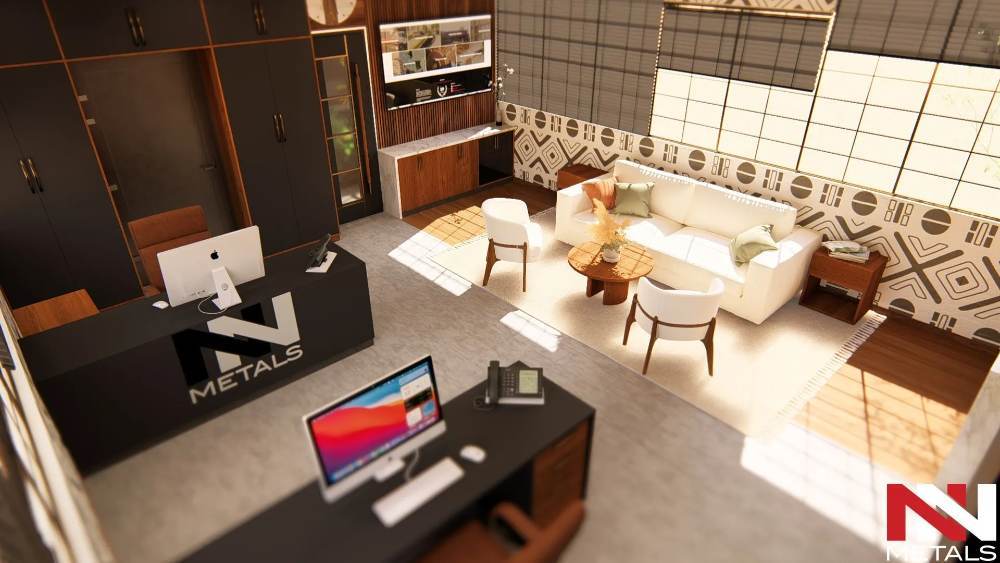
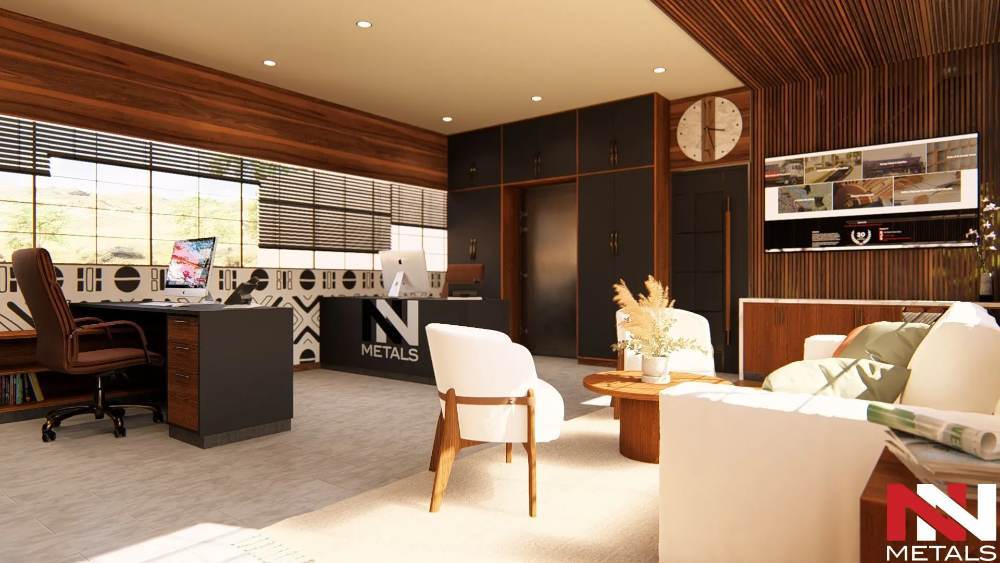
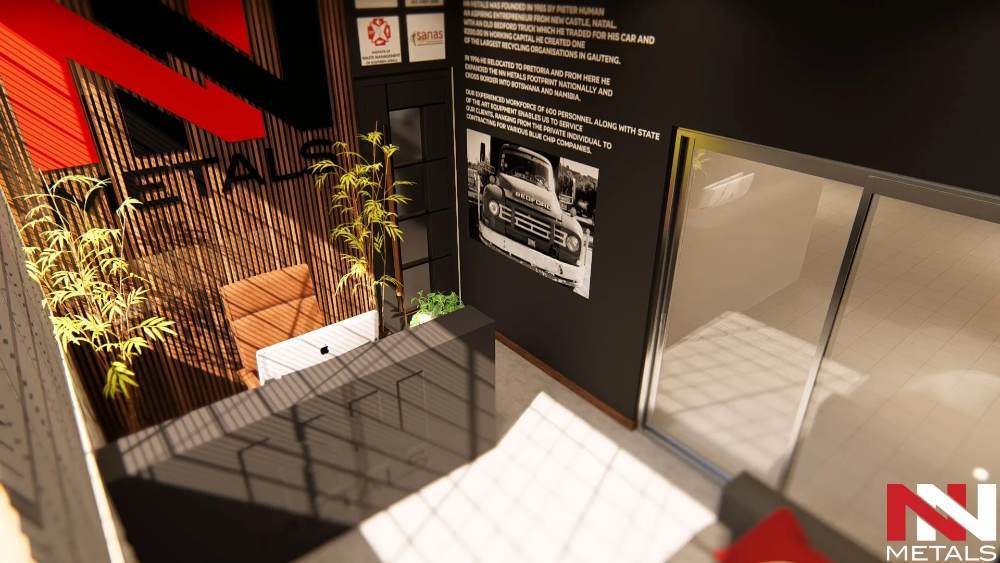
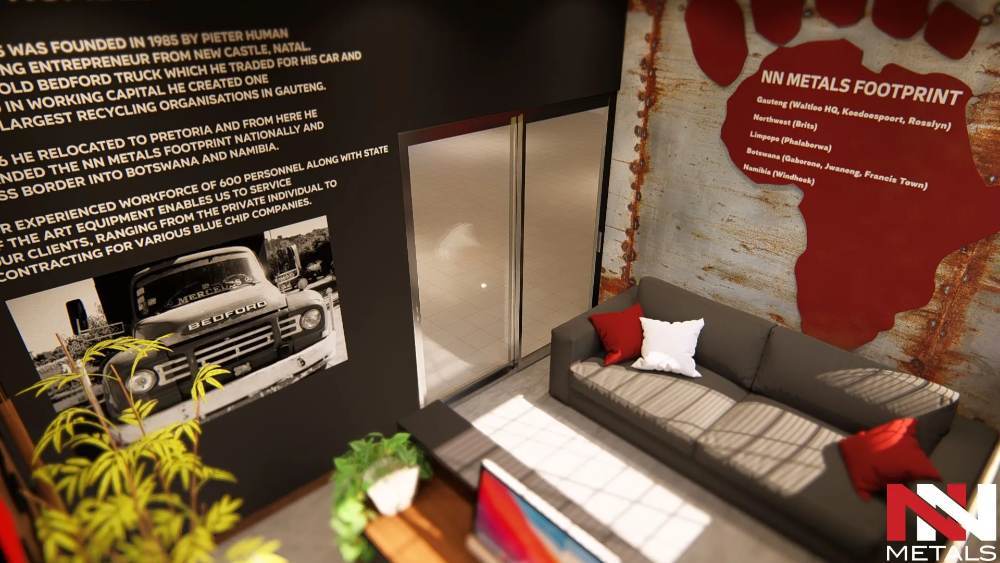
NN Metals' corporate offices were designed to reflect the company's growth, professionalism, and industry leadership through a refined, contemporary workplace. The layout balances executive offices, collaborative workspaces, and welcoming client areas to support productivity while creating a strong first impression for visitors. Warm timber finishes, bold architectural detailing, and integrated brand elements establish a confident corporate identity, resulting in a workspace that encourages collaboration, reinforces company culture, and provides an environment where employees and clients feel equally valued.
Planning a Similar Retail Project?
We prepare comprehensive 3D concept renders, technical floor plans, and landlord-ready submission packages for retail spaces across South Africa.
Standard Technical Deliverables
- —Site Measurements & Laser Survey
- —Retail Space Planning & Customer Flow
- —Photorealistic 3D Concept Renders
- —Technical / Construction Drawings
- —Millwork / Joinery Documentation
- —Landlord & Mall Approval Documentation
- —Municipal Documentation
Shopping Centre & Landlord Submission
Project Gallery
Discuss Your Retail Space
Direct consultation with our retail design and space planning specialists. Quick turnarounds nationwide.