309 Conference Room
[ SPATIAL CONCEPT & STORE PLANNING ]
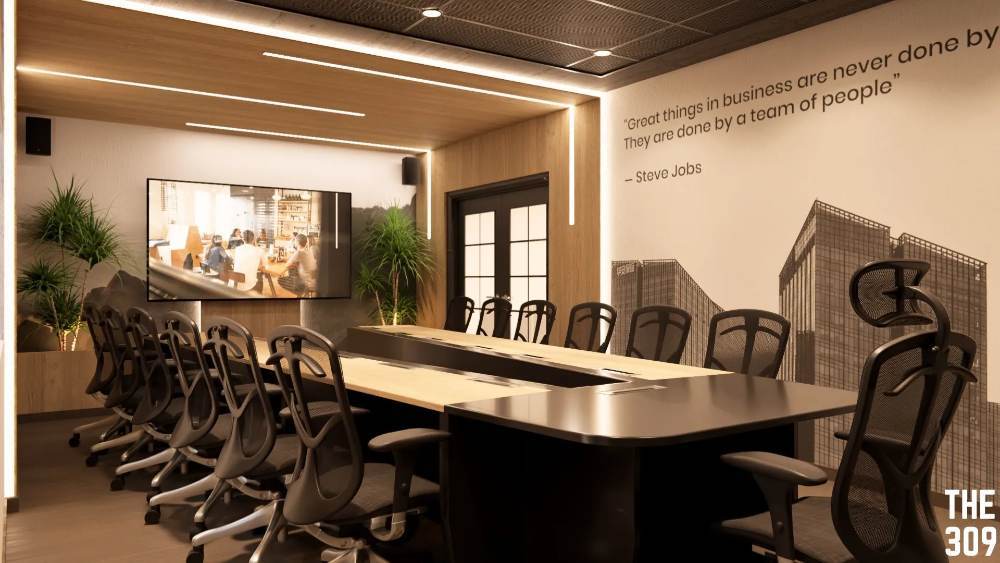
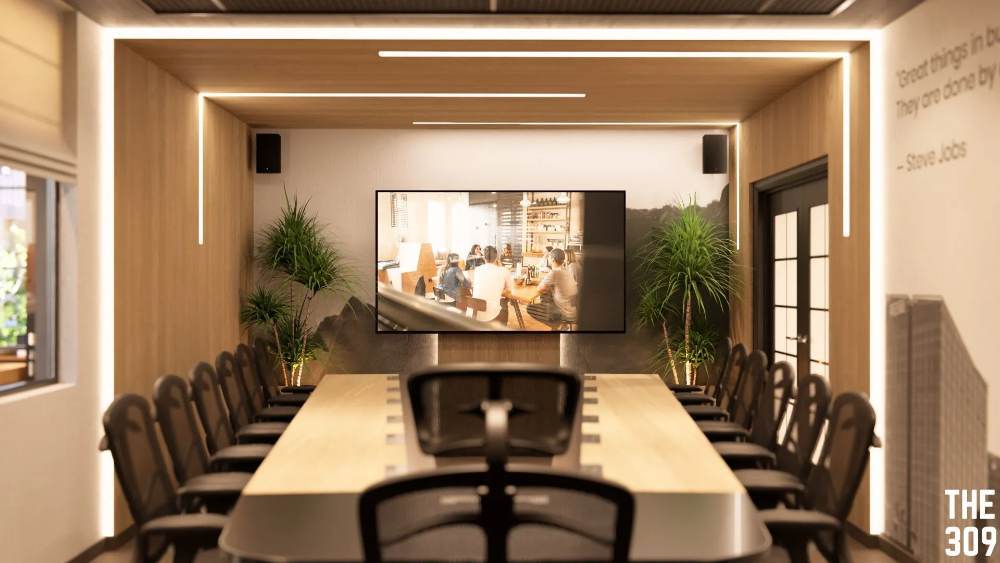
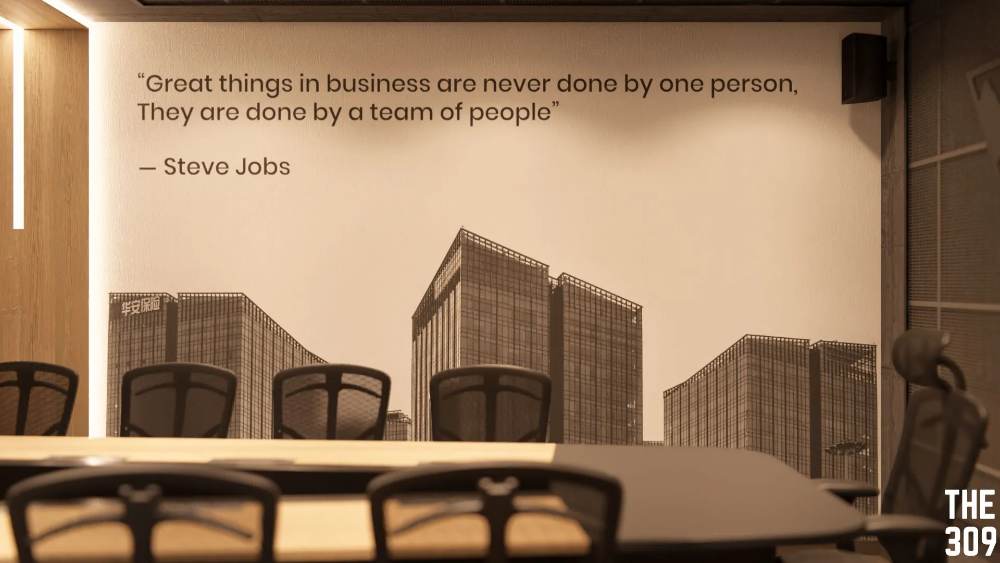
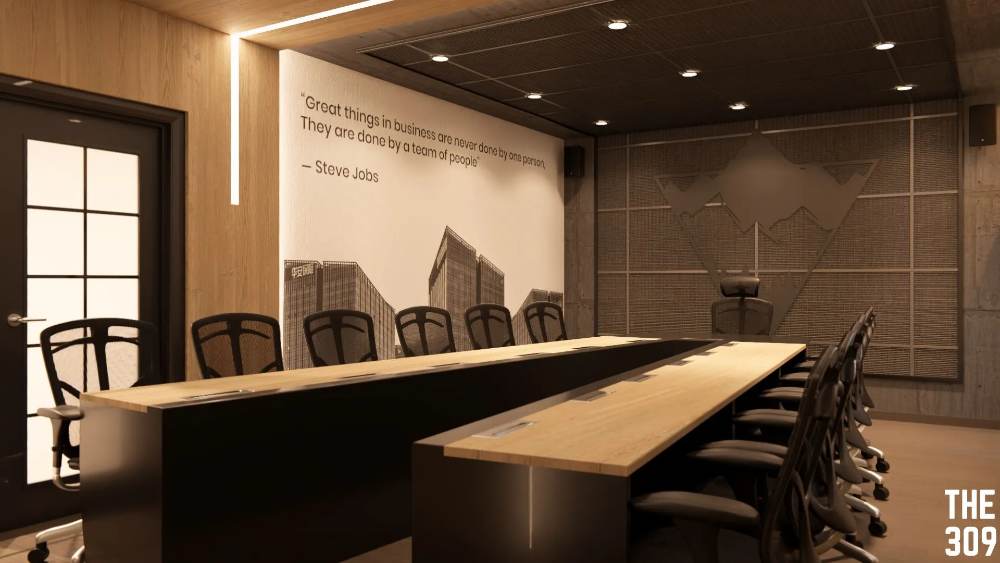
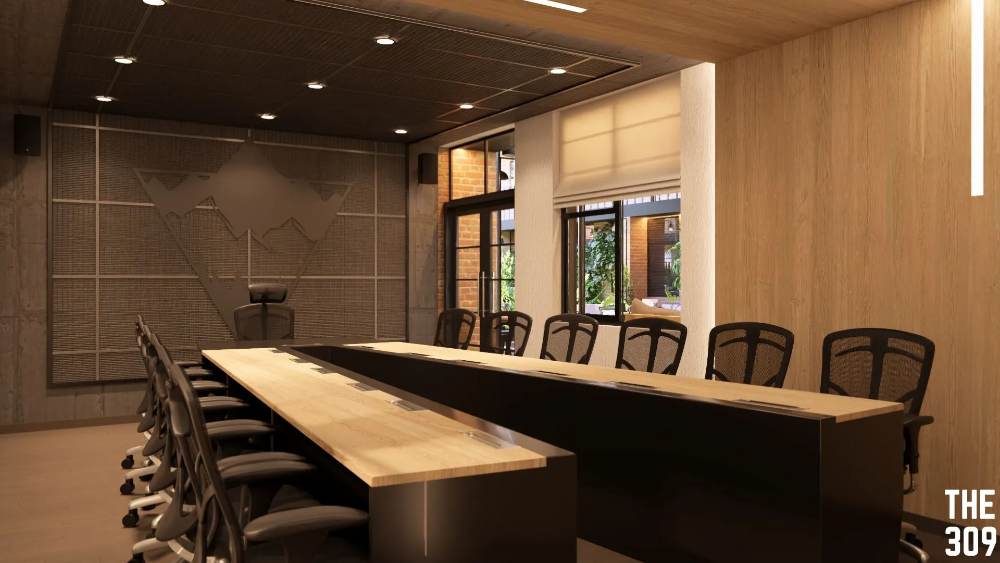
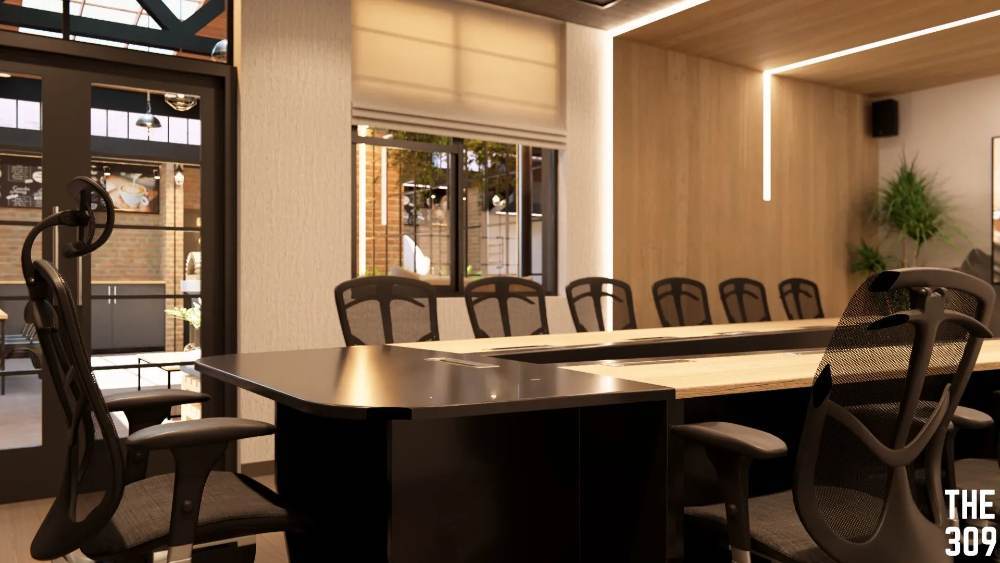
Designed to support collaboration and focused decision-making, the 309 Conference Room provides a professional setting that encourages productive engagement. The spacious boardroom layout ensures clear sightlines, comfortable interaction, and seamless integration of presentation technology, while warm timber finishes, integrated lighting, and branded feature walls reinforce the company's identity. The result is a contemporary meeting environment that promotes communication, reflects corporate values, and leaves a confident impression on clients, partners, and employees alike.
Planning a Similar Retail Project?
We prepare comprehensive 3D concept renders, technical floor plans, and landlord-ready submission packages for retail spaces across South Africa.
Standard Technical Deliverables
- —Site Measurements & Laser Survey
- —Retail Space Planning & Customer Flow
- —Photorealistic 3D Concept Renders
- —Technical / Construction Drawings
- —Millwork / Joinery Documentation
- —Landlord & Mall Approval Documentation
- —Municipal Documentation
Shopping Centre & Landlord Submission
Project Gallery
Discuss Your Retail Space
Direct consultation with our retail design and space planning specialists. Quick turnarounds nationwide.