Harvest Group
[ SPATIAL CONCEPT & STORE PLANNING ]
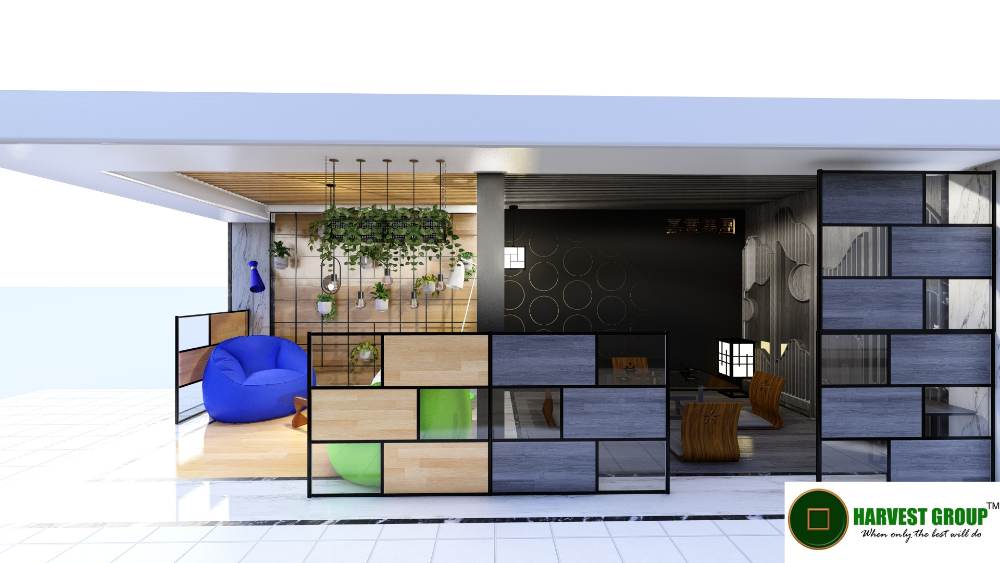
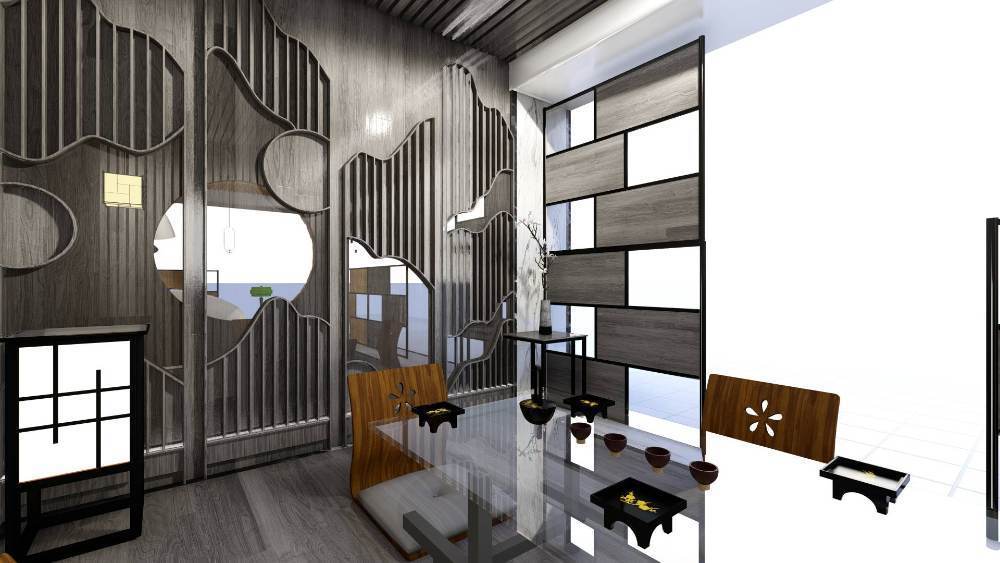
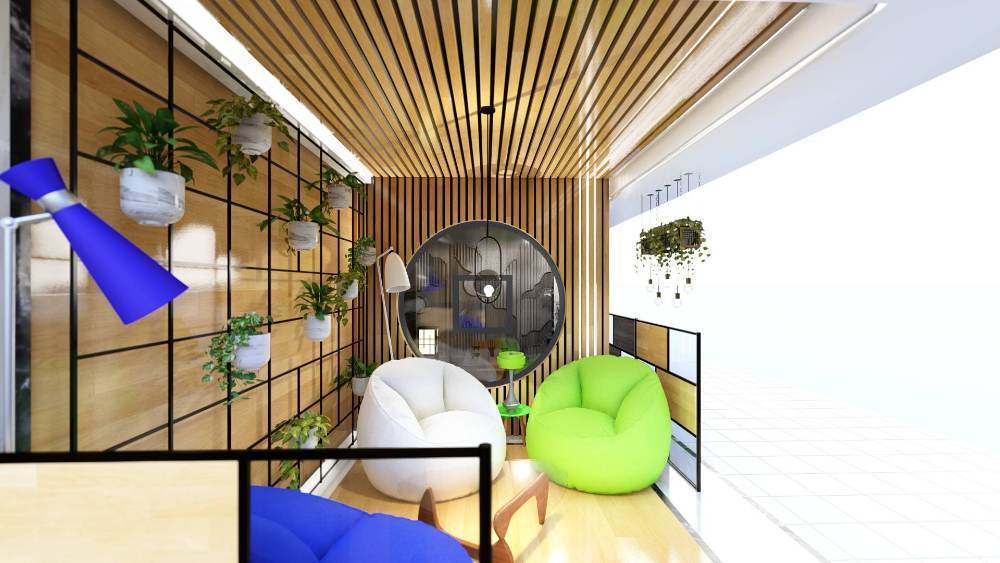
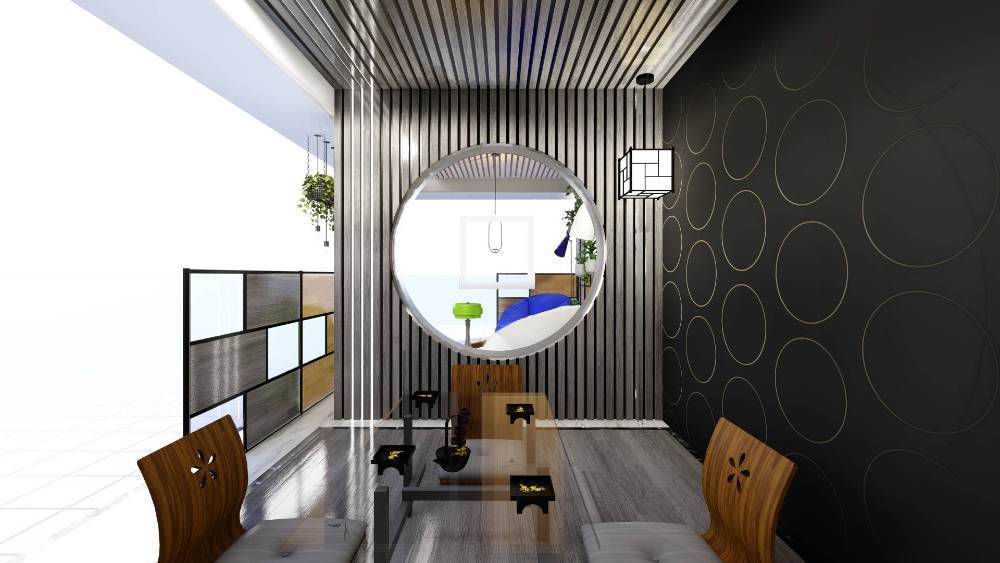
Designed as a compact hospitality lounge, the Harvest Group waiting area transforms an underutilised corner into a welcoming space where visitors can relax before meetings or appointments. The layout introduces distinct seating zones while maintaining an open connection to the surrounding environment, encouraging both informal conversation and quiet moments. Layered timber finishes, greenery, decorative screening, and contemporary feature lighting create a warm, refined atmosphere that reflects the company's professional image while offering guests a comfortable and memorable first impression.
Planning a Similar Retail Project?
We prepare comprehensive 3D concept renders, technical floor plans, and landlord-ready submission packages for retail spaces across South Africa.
Standard Technical Deliverables
- —Site Measurements & Laser Survey
- —Retail Space Planning & Customer Flow
- —Photorealistic 3D Concept Renders
- —Technical / Construction Drawings
- —Millwork / Joinery Documentation
- —Landlord & Mall Approval Documentation
- —Municipal Documentation
Shopping Centre & Landlord Submission
Project Gallery
Discuss Your Retail Space
Direct consultation with our retail design and space planning specialists. Quick turnarounds nationwide.