Mindful Masterminds
[ SPATIAL CONCEPT & STORE PLANNING ]
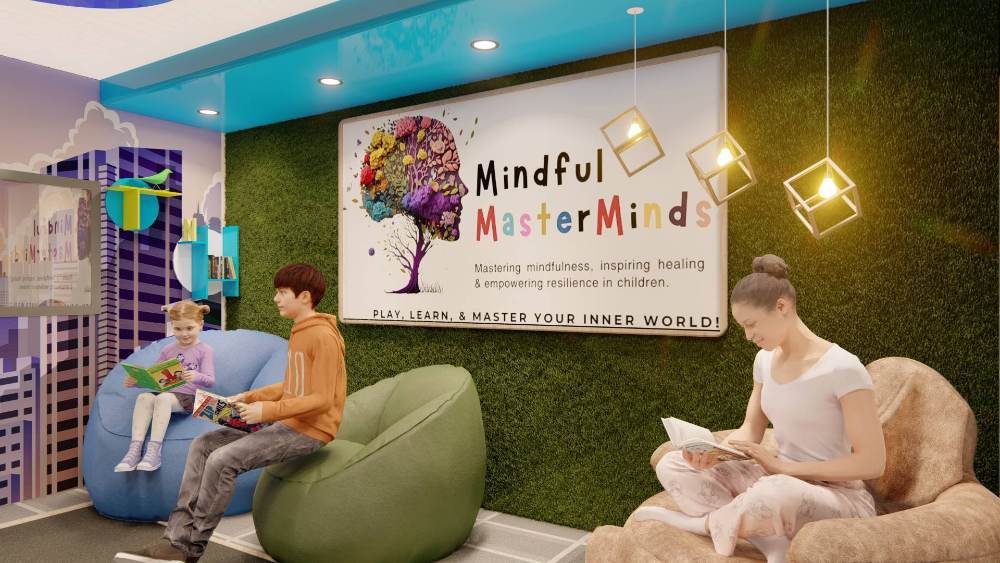
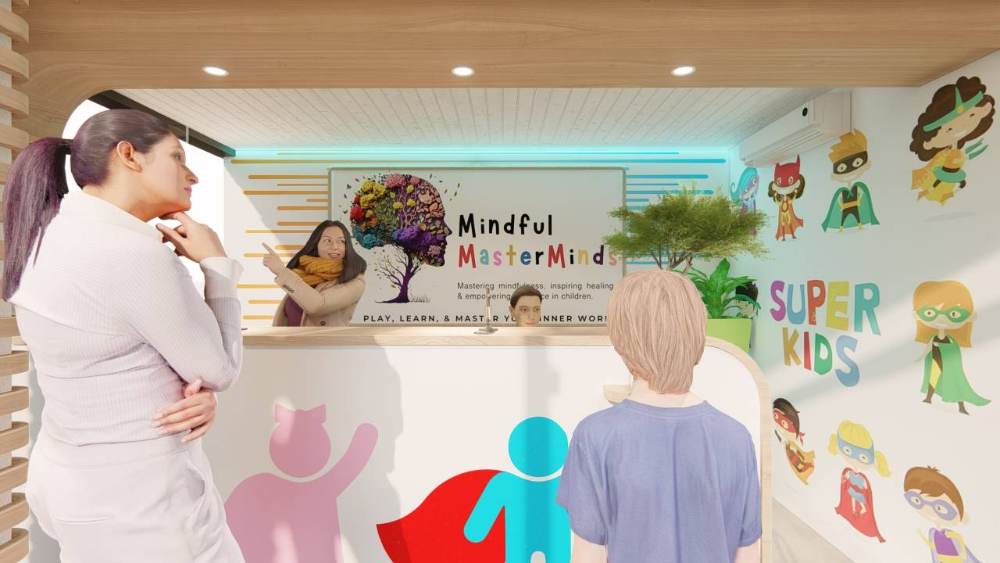
Mindful Masterminds was designed as a welcoming, child-friendly environment that supports learning, emotional well-being, and personal development. The space combines playful design with calming natural elements to create an atmosphere where children feel safe, inspired, and encouraged to explore. Soft seating, interactive reading areas, vibrant colours, and biophilic features work together to stimulate creativity while promoting relaxation and mindfulness. Every design element was carefully considered to balance functionality with comfort, providing dedicated spaces for learning, play, therapy, and quiet reflection. The result is a nurturing environment that empowers children to build confidence, resilience, and a lifelong love for learning in a space that feels both engaging and secure.
Planning a Similar Retail Project?
We prepare comprehensive 3D concept renders, technical floor plans, and landlord-ready submission packages for retail spaces across South Africa.
Standard Technical Deliverables
- —Site Measurements & Laser Survey
- —Retail Space Planning & Customer Flow
- —Photorealistic 3D Concept Renders
- —Technical / Construction Drawings
- —Millwork / Joinery Documentation
- —Landlord & Mall Approval Documentation
- —Municipal Documentation
Shopping Centre & Landlord Submission
Project Gallery
Discuss Your Retail Space
Direct consultation with our retail design and space planning specialists. Quick turnarounds nationwide.