Low's Hardware
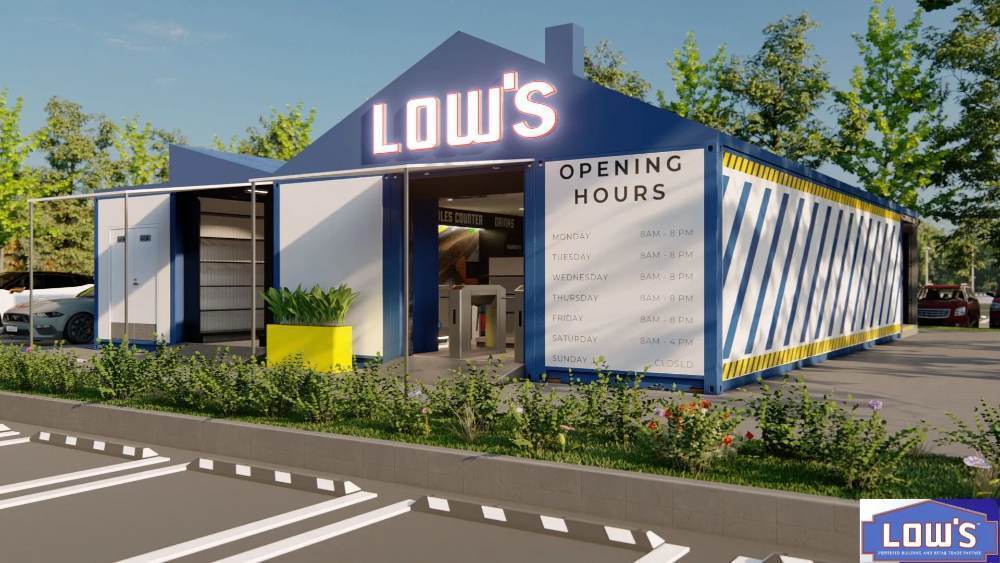
[ SPATIAL CONCEPT & STORE PLANNING ]
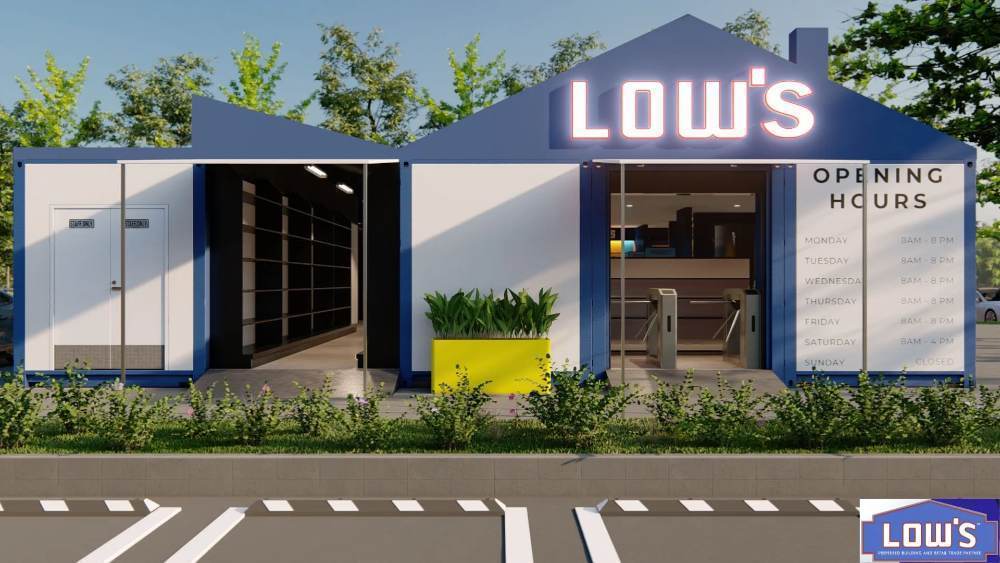
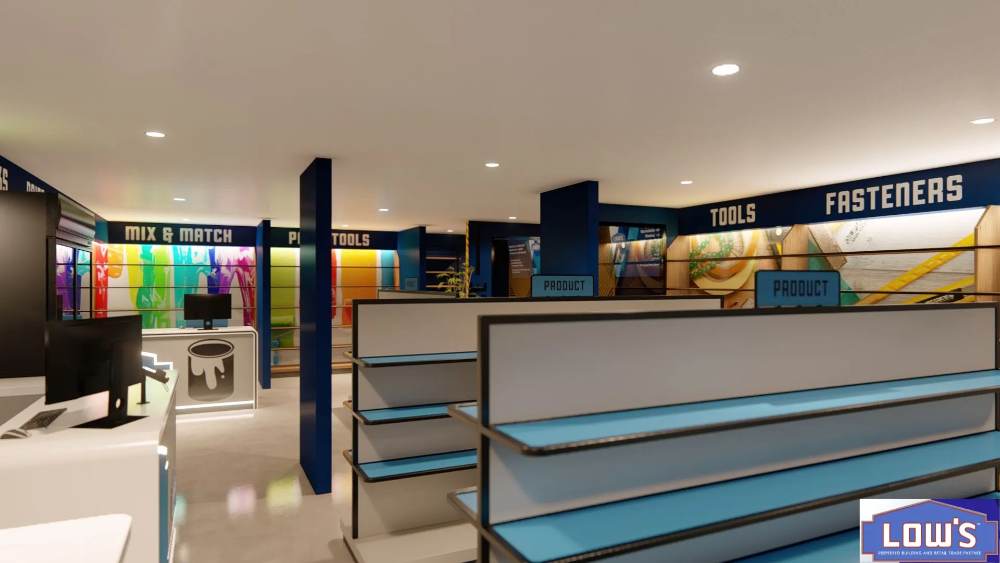
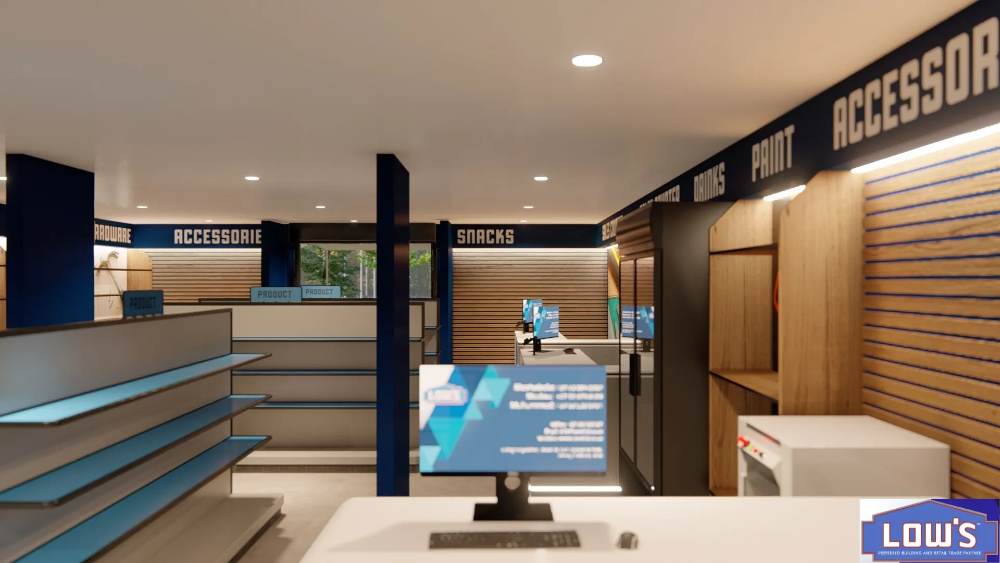
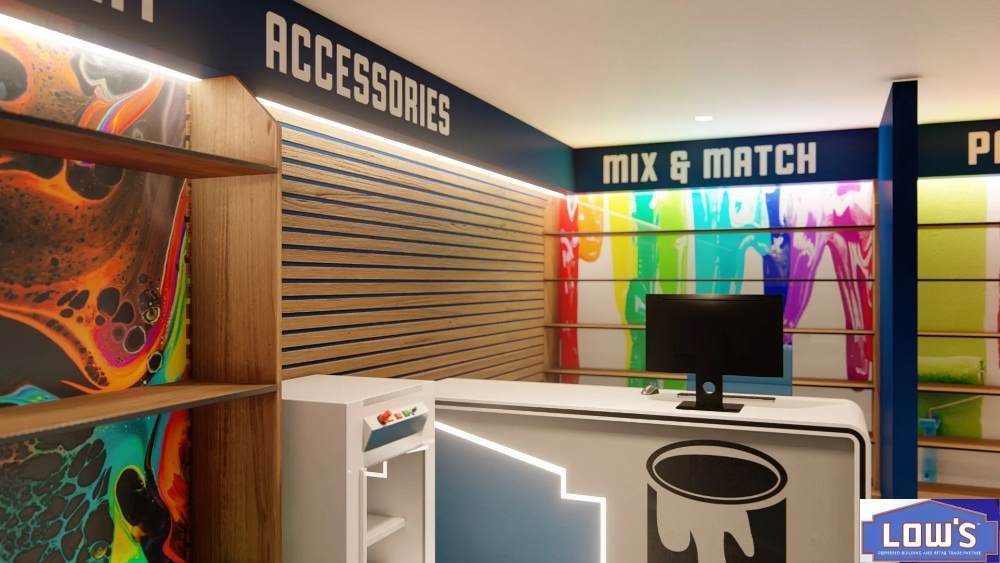
Designed as a modular retail concept, the Low's container store demonstrates how adaptable architecture can deliver a complete shopping experience within a compact footprint. The layout creates a clear customer journey from entrance to checkout, with organised merchandising zones that encourage product discovery while supporting efficient operations. Bold branding, vibrant graphics, and contemporary detailing establish a strong roadside presence, transforming repurposed shipping containers into a distinctive retail destination that reflects innovation, flexibility, and practical design.
Planning a Similar Retail Project?
We prepare comprehensive 3D concept renders, technical floor plans, and landlord-ready submission packages for retail spaces across South Africa.
Standard Technical Deliverables
- —Site Measurements & Laser Survey
- —Retail Space Planning & Customer Flow
- —Photorealistic 3D Concept Renders
- —Technical / Construction Drawings
- —Millwork / Joinery Documentation
- —Landlord & Mall Approval Documentation
- —Municipal Documentation
Shopping Centre & Landlord Submission
Project Gallery
Discuss Your Retail Space
Direct consultation with our retail design and space planning specialists. Quick turnarounds nationwide.