Jozitown Kids
[ SPATIAL CONCEPT & STORE PLANNING ]
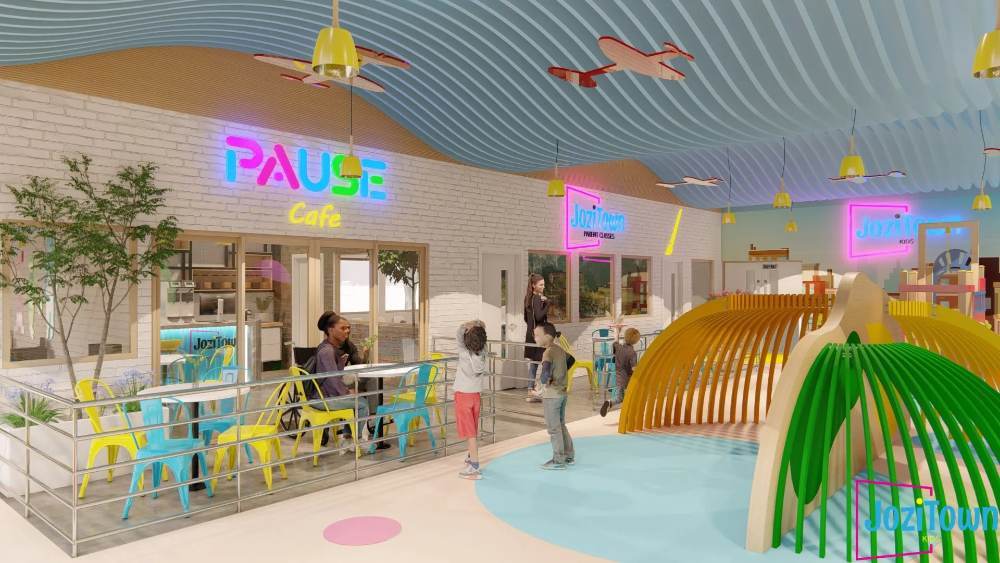
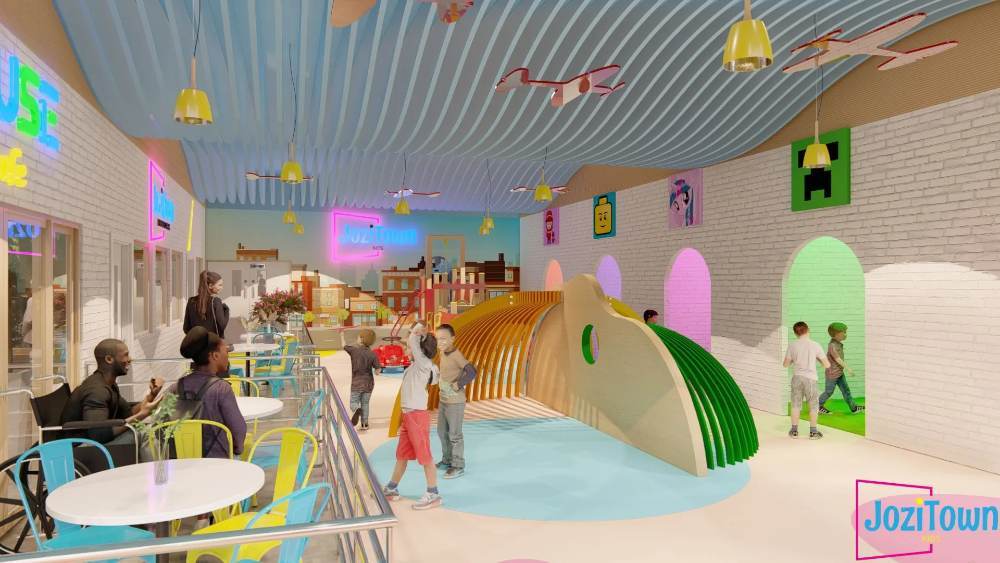
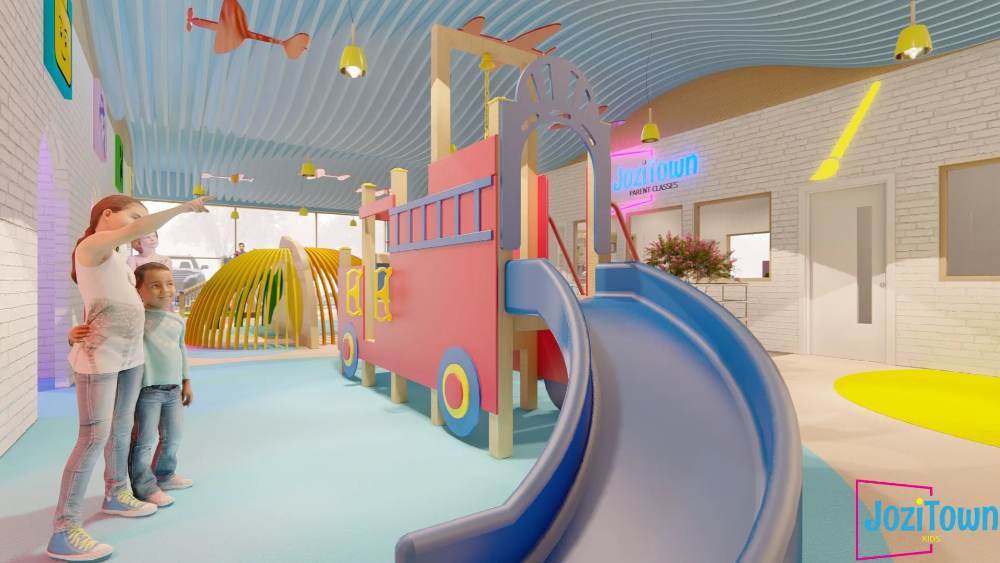
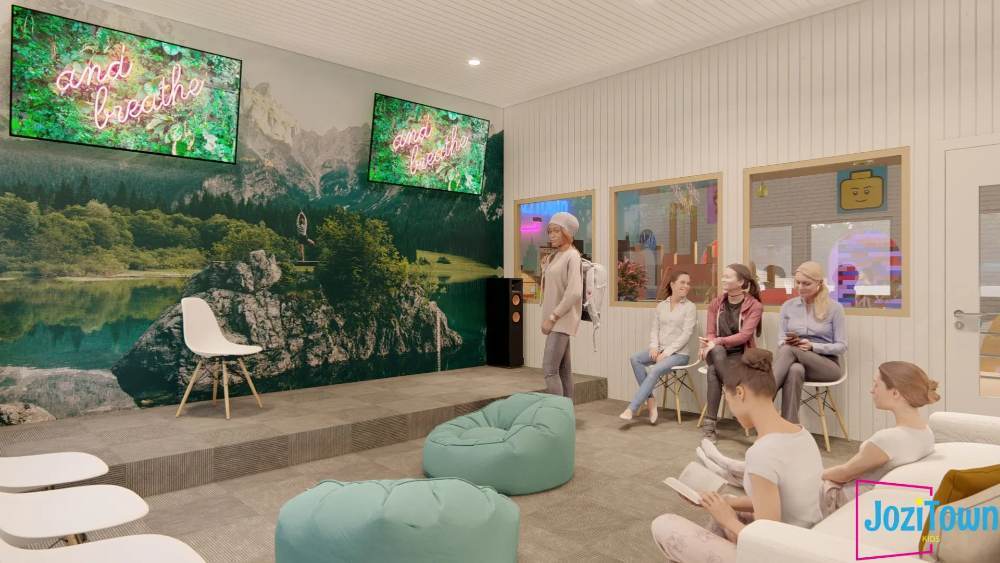
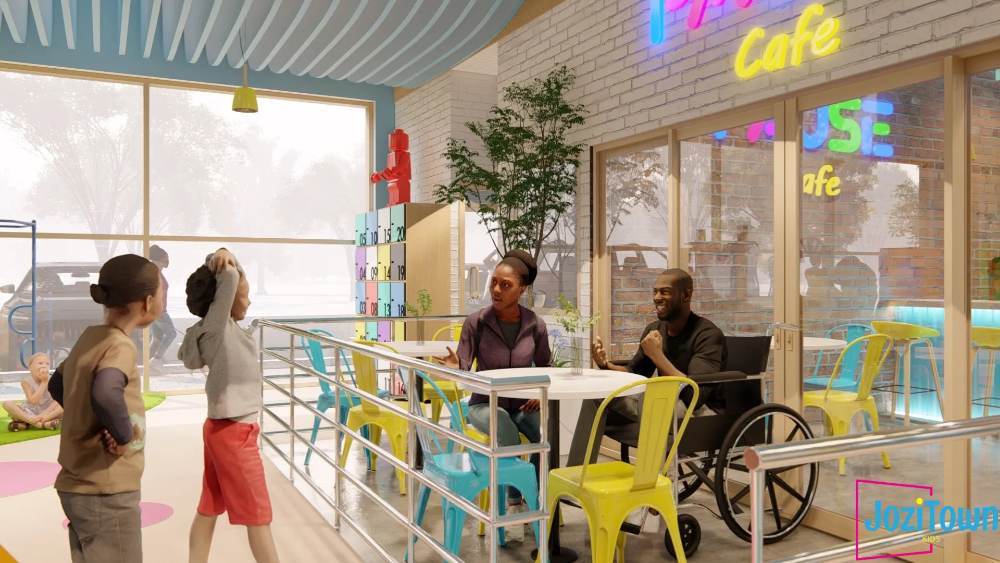
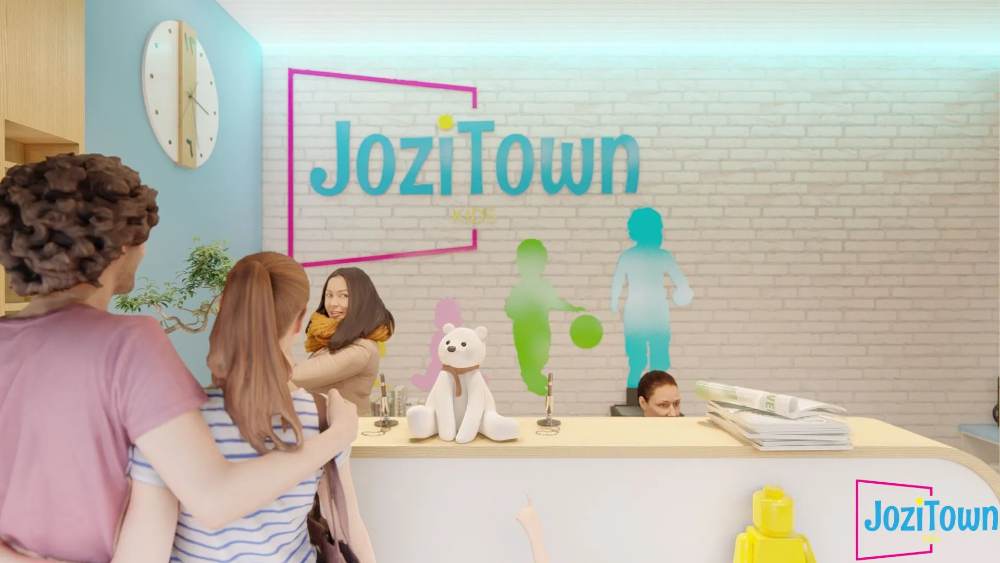
Designed as a vibrant family destination, JoziTown Kids combines imaginative play, interactive learning, and casual dining within a cohesive environment that encourages exploration. The layout creates clear visual connections between the play areas, classrooms, and café, allowing parents to relax while maintaining sightlines to their children. Playful forms, bright colours, and engaging architectural features establish a memorable identity, while intuitive circulation supports safe movement and an enjoyable experience for families throughout the space.
Planning a Similar Retail Project?
We prepare comprehensive 3D concept renders, technical floor plans, and landlord-ready submission packages for retail spaces across South Africa.
Standard Technical Deliverables
- —Site Measurements & Laser Survey
- —Retail Space Planning & Customer Flow
- —Photorealistic 3D Concept Renders
- —Technical / Construction Drawings
- —Millwork / Joinery Documentation
- —Landlord & Mall Approval Documentation
- —Municipal Documentation
Shopping Centre & Landlord Submission
Project Gallery
Discuss Your Retail Space
Direct consultation with our retail design and space planning specialists. Quick turnarounds nationwide.