Access Computers
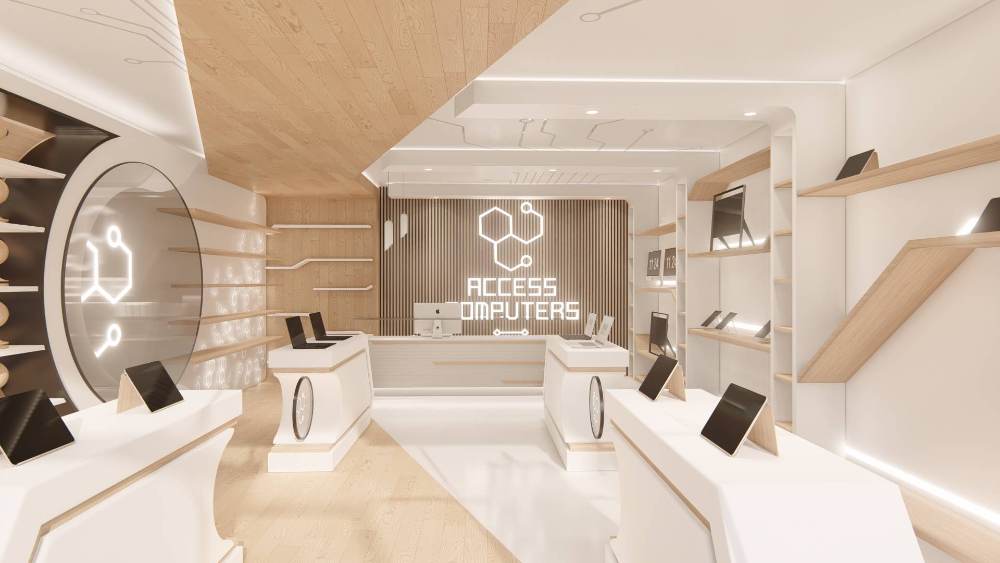
[ SPATIAL CONCEPT & STORE PLANNING ]
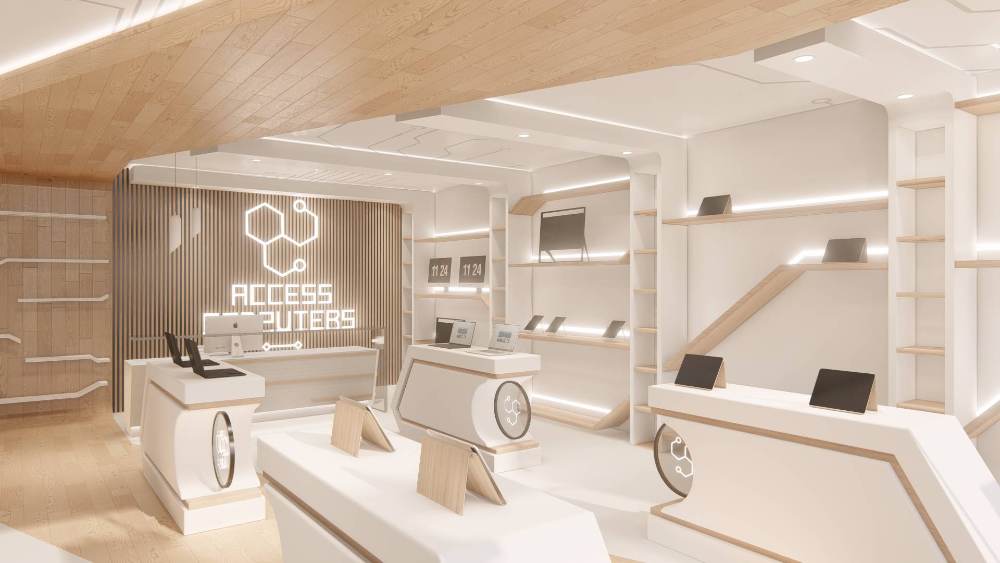
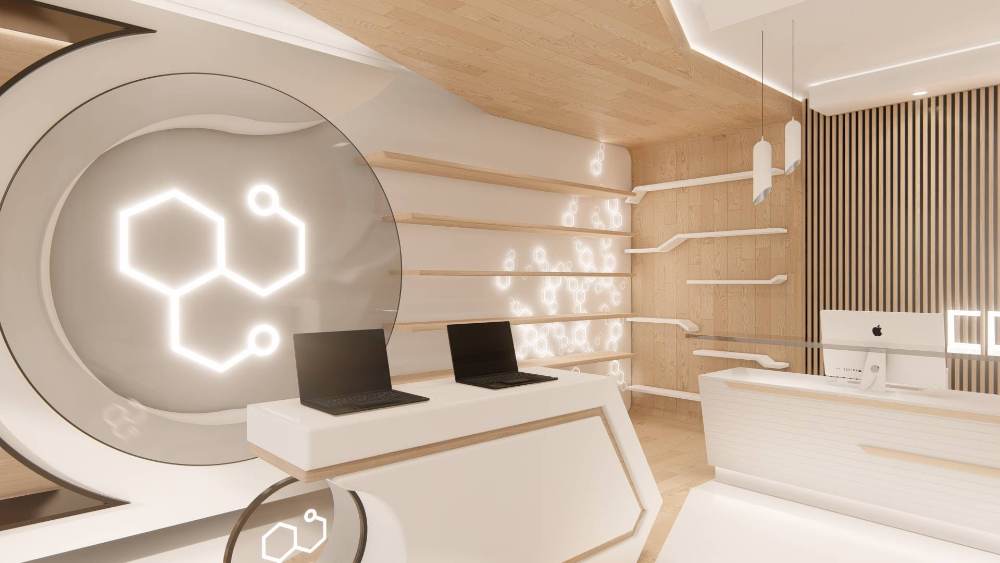
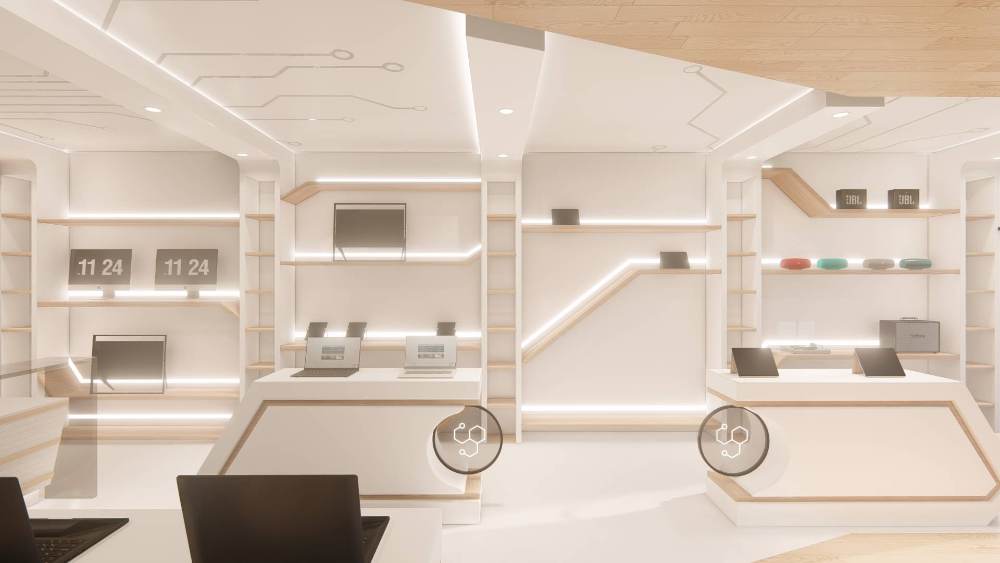
Project Description Access Computers was designed to create a retail environment where technology feels approachable, interactive, and easy to navigate. The open floor plan guides customers through dedicated product zones, encouraging hands-on exploration while maintaining clear sightlines to the central service counter for immediate assistance. Warm timber detailing softens the clean, contemporary aesthetic, while integrated lighting and bold brand elements reinforce the company's identity, creating a professional space that inspires confidence and supports informed purchasing decisions.
Planning a Similar Retail Project?
We prepare comprehensive 3D concept renders, technical floor plans, and landlord-ready submission packages for retail spaces across South Africa.
Standard Technical Deliverables
- —Site Measurements & Laser Survey
- —Retail Space Planning & Customer Flow
- —Photorealistic 3D Concept Renders
- —Technical / Construction Drawings
- —Millwork / Joinery Documentation
- —Landlord & Mall Approval Documentation
- —Municipal Documentation
Shopping Centre & Landlord Submission
Project Gallery
Discuss Your Retail Space
Direct consultation with our retail design and space planning specialists. Quick turnarounds nationwide.