Fresh Sips
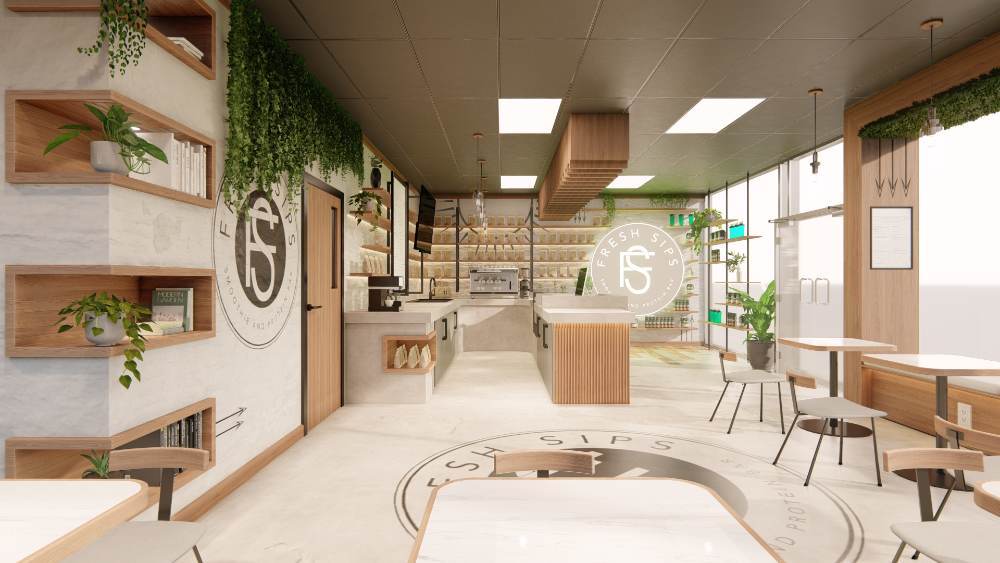
[ SPATIAL CONCEPT & STORE PLANNING ]
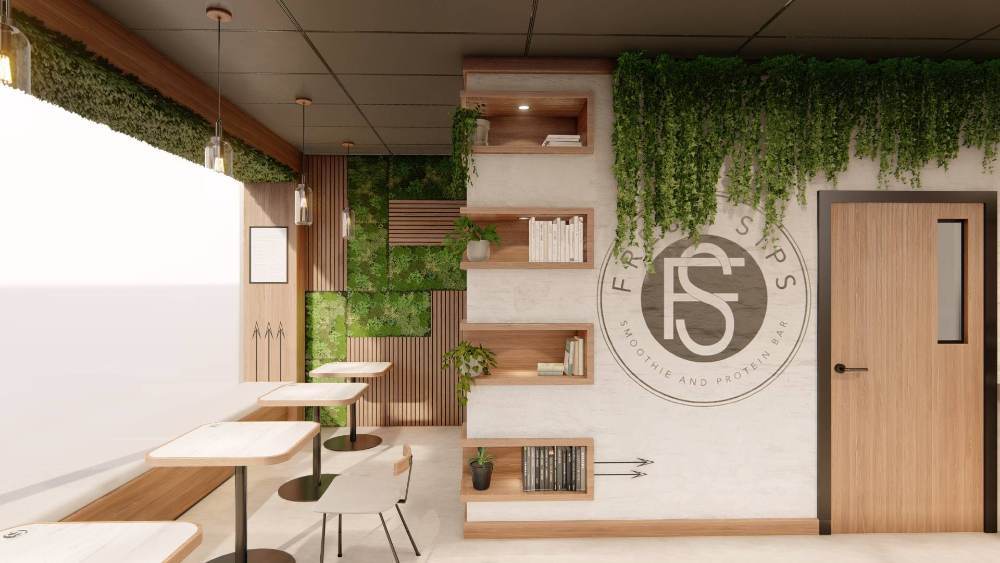
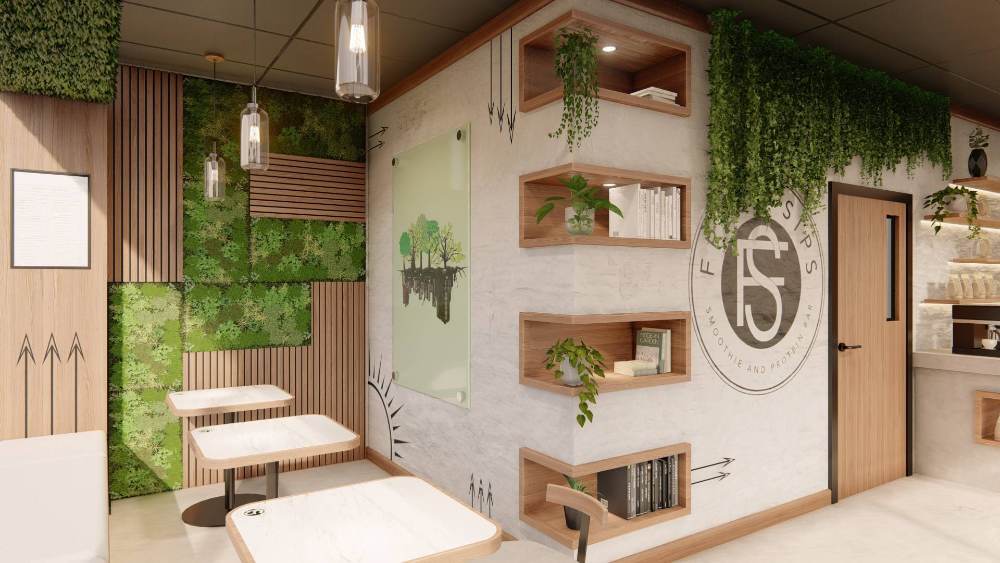
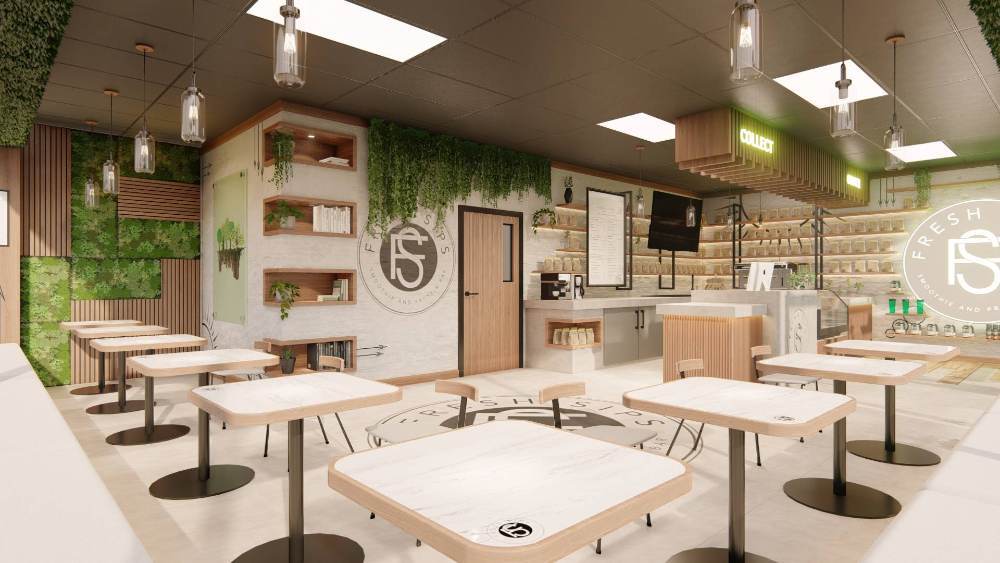
Fresh Sips was designed as a bright, contemporary café where customers can enjoy healthy food and beverages in a relaxed, welcoming setting. The open-plan layout provides a natural flow between ordering, collection, and seating areas, supporting efficient service while encouraging guests to stay and socialise. Natural timber finishes, abundant greenery, and clean architectural detailing reinforce the brand's focus on freshness and wellbeing, creating an inviting destination that reflects a modern, health-conscious lifestyle.
Planning a Similar Retail Project?
We prepare comprehensive 3D concept renders, technical floor plans, and landlord-ready submission packages for retail spaces across South Africa.
Standard Technical Deliverables
- —Site Measurements & Laser Survey
- —Retail Space Planning & Customer Flow
- —Photorealistic 3D Concept Renders
- —Technical / Construction Drawings
- —Millwork / Joinery Documentation
- —Landlord & Mall Approval Documentation
- —Municipal Documentation
Shopping Centre & Landlord Submission
Project Gallery
Discuss Your Retail Space
Direct consultation with our retail design and space planning specialists. Quick turnarounds nationwide.