Crossbody Modular Kiosk
[ SPATIAL CONCEPT & STORE PLANNING ]
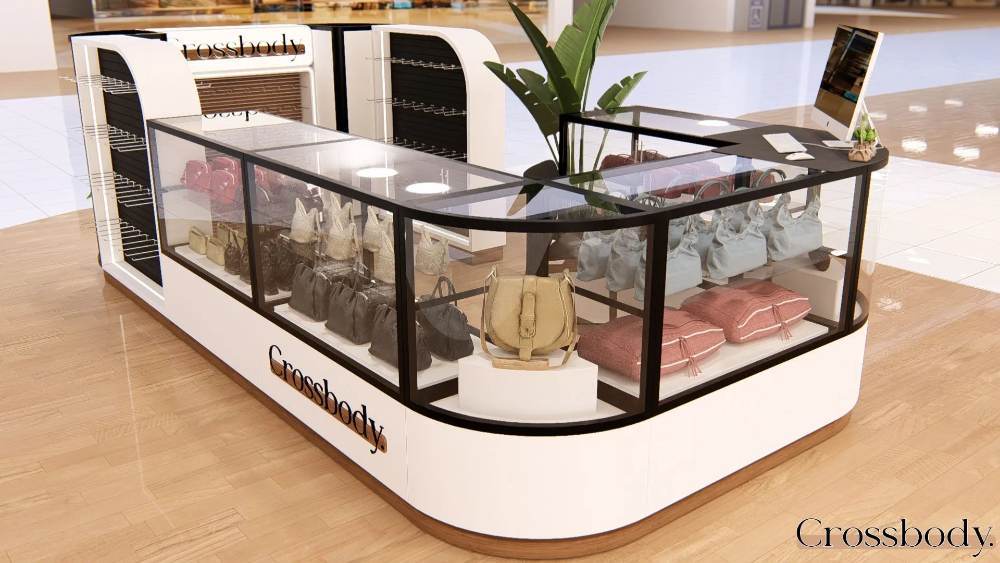
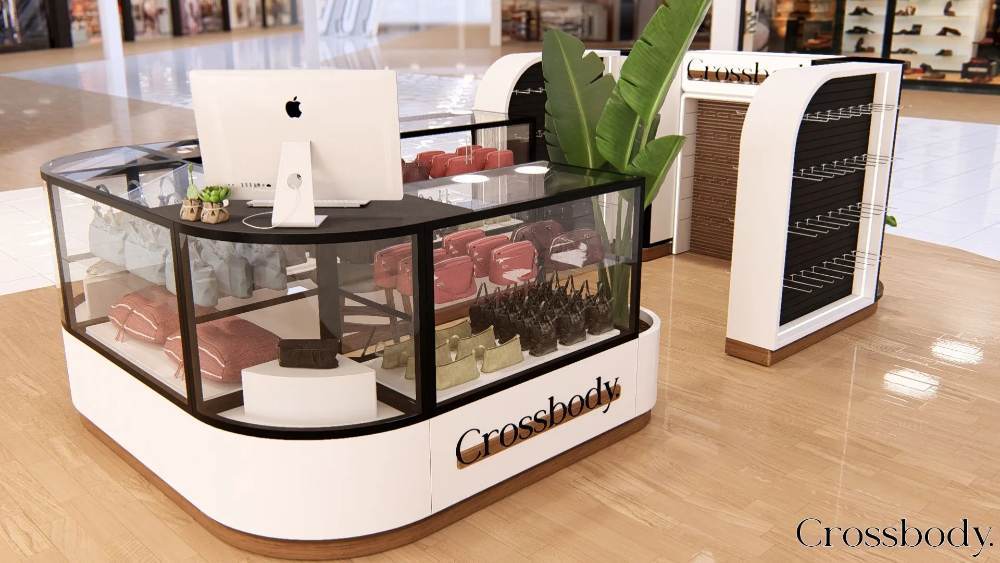
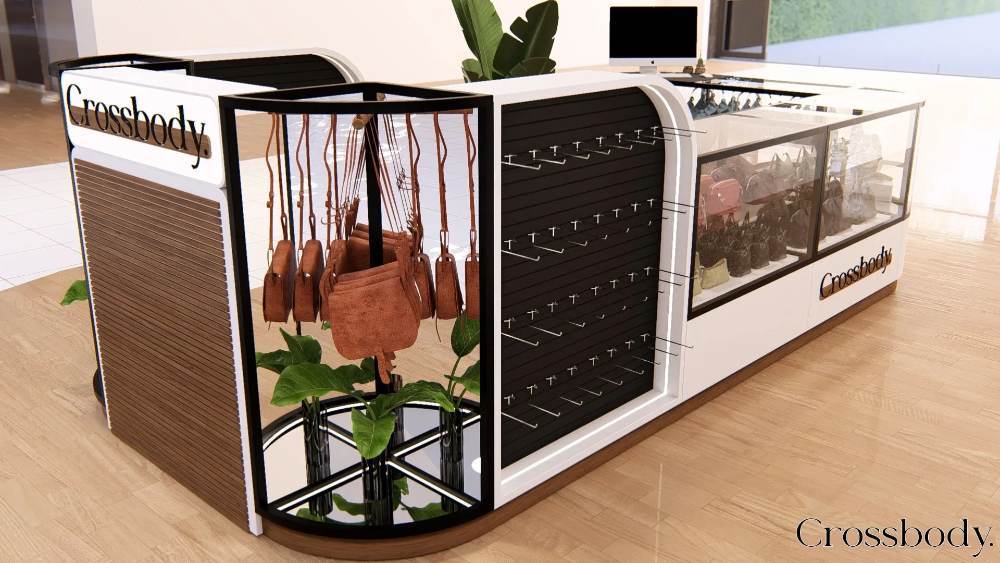
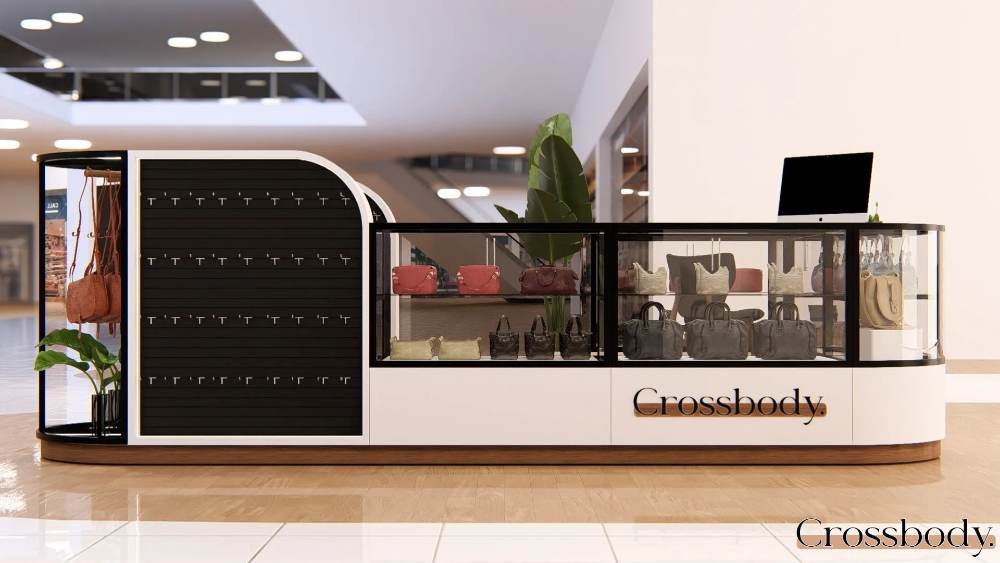
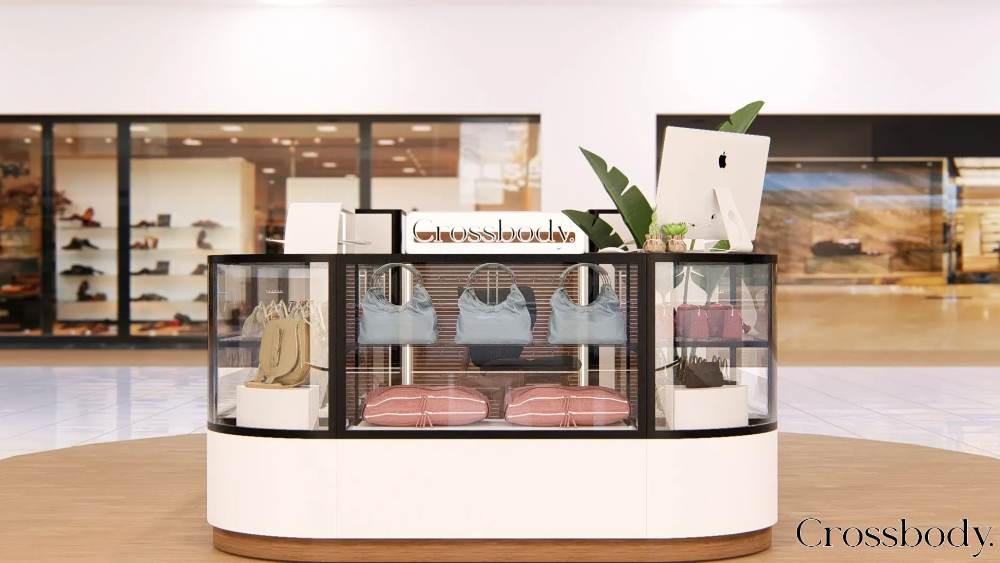
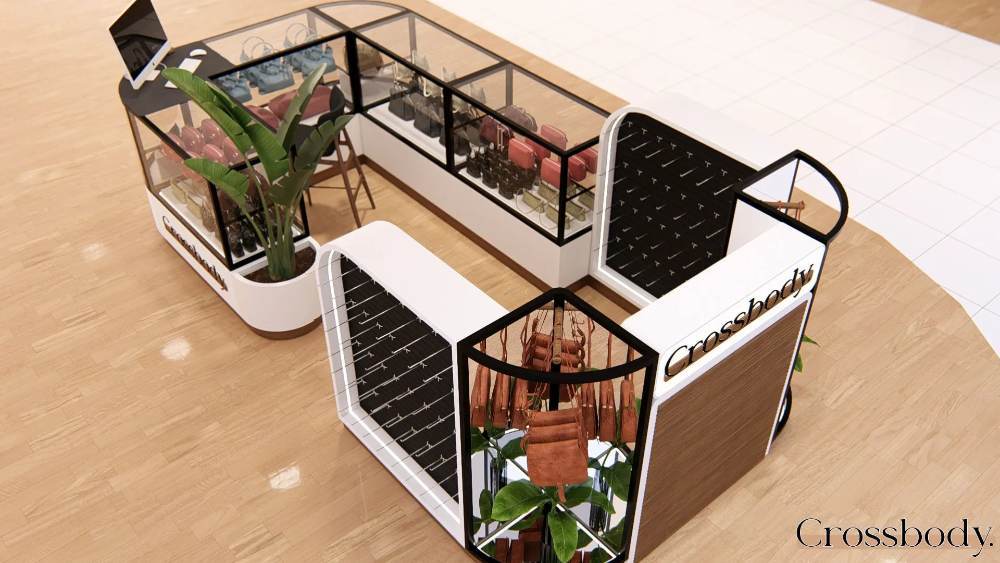
Designed to maximise visibility within a high-traffic mall environment, the Crossbody modular kiosk presents accessories in a clean, organised, and approachable setting. The flexible layout combines glazed display counters, feature merchandising zones, and integrated wall displays to showcase products from every angle while maintaining clear customer circulation. Soft curves, refined detailing, and strategic branding create a distinctive retail presence that encourages browsing, supports efficient service, and allows the kiosk to adapt easily to changing product ranges and seasonal promotions.
Planning a Similar Retail Project?
We prepare comprehensive 3D concept renders, technical floor plans, and landlord-ready submission packages for retail spaces across South Africa.
Standard Technical Deliverables
- —Site Measurements & Laser Survey
- —Retail Space Planning & Customer Flow
- —Photorealistic 3D Concept Renders
- —Technical / Construction Drawings
- —Millwork / Joinery Documentation
- —Landlord & Mall Approval Documentation
- —Municipal Documentation
Shopping Centre & Landlord Submission
Project Gallery
Discuss Your Retail Space
Direct consultation with our retail design and space planning specialists. Quick turnarounds nationwide.