Durban University of Technology - "Smart Lab"
[ SPATIAL CONCEPT & STORE PLANNING ]
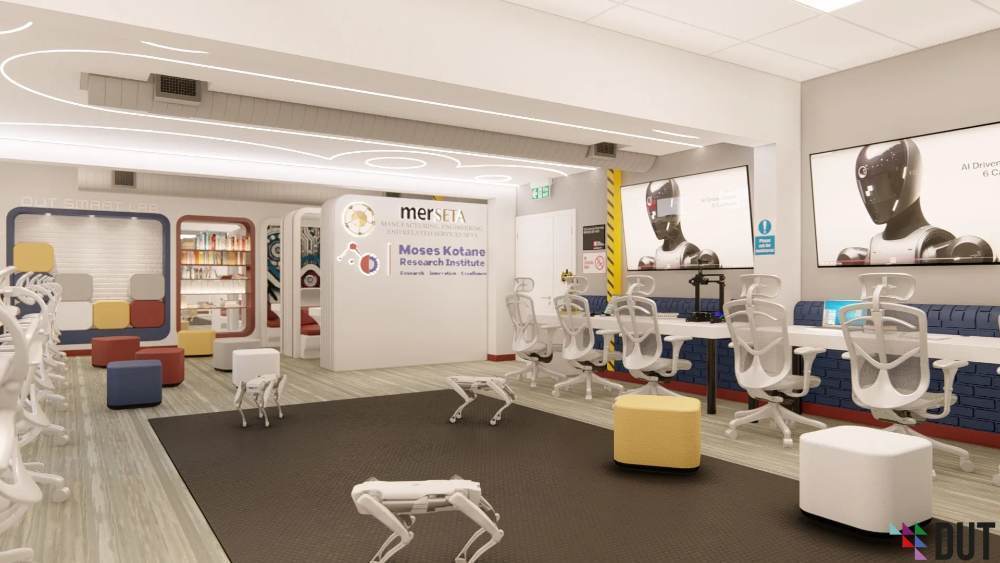
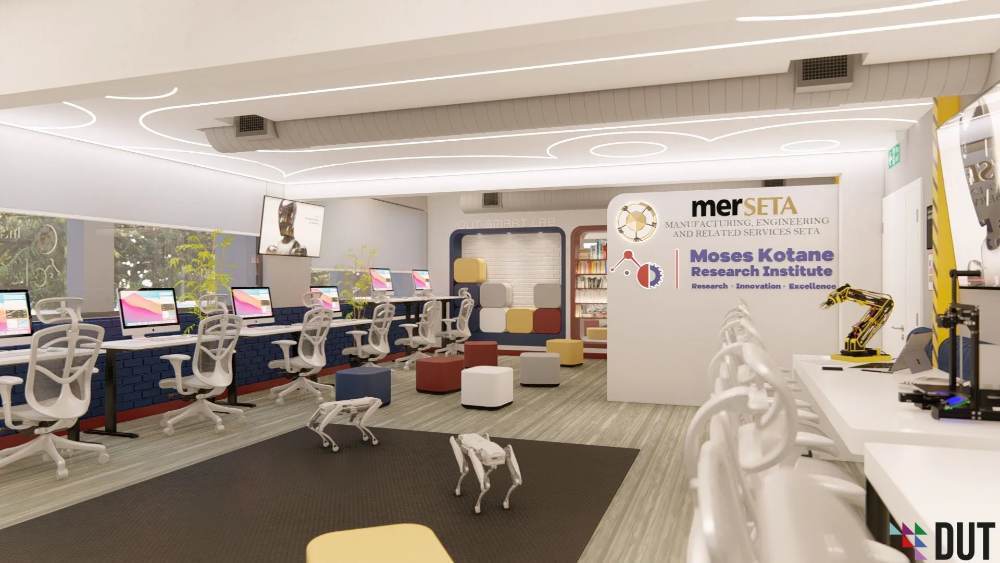
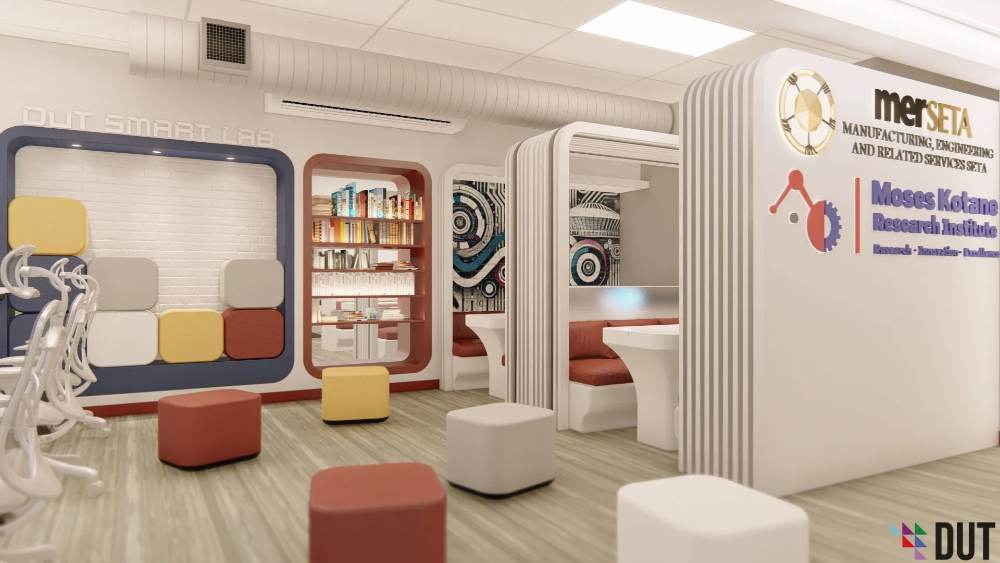
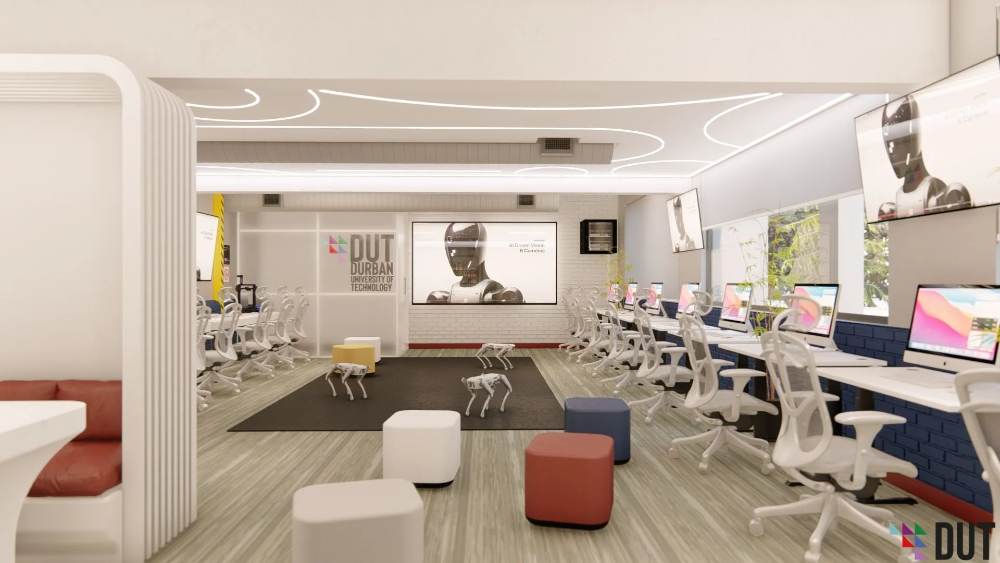
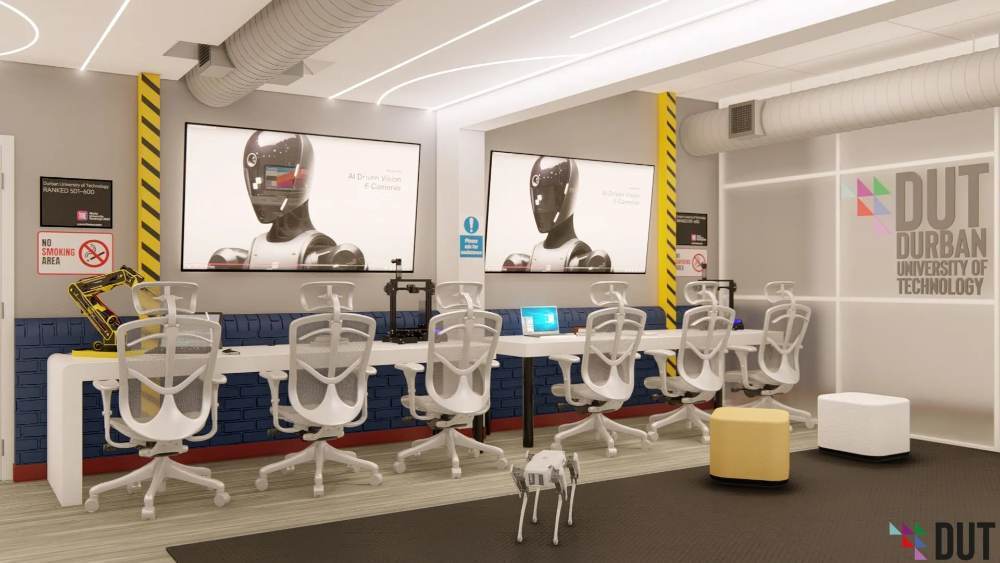
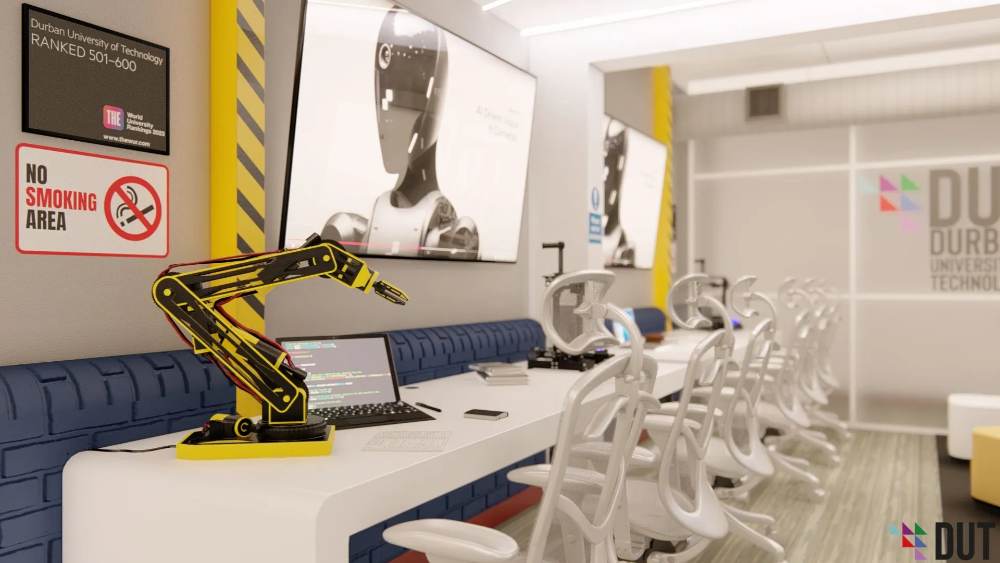
The DUT Smart Lab was designed as a flexible innovation hub where robotics, engineering, and collaborative learning come together in a dynamic, technology-driven environment. Dedicated workstations, adaptable collaboration zones, and integrated presentation areas support both hands-on experimentation and group interaction, while the central open space encourages demonstrations and practical learning. Vibrant accent colours, modular furnishings, and interactive feature elements create an engaging atmosphere that reflects the university's commitment to innovation, creativity, and future-focused education.
Planning a Similar Retail Project?
We prepare comprehensive 3D concept renders, technical floor plans, and landlord-ready submission packages for retail spaces across South Africa.
Standard Technical Deliverables
- —Site Measurements & Laser Survey
- —Retail Space Planning & Customer Flow
- —Photorealistic 3D Concept Renders
- —Technical / Construction Drawings
- —Millwork / Joinery Documentation
- —Landlord & Mall Approval Documentation
- —Municipal Documentation
Shopping Centre & Landlord Submission
Project Gallery
Discuss Your Retail Space
Direct consultation with our retail design and space planning specialists. Quick turnarounds nationwide.