Halouw Professional
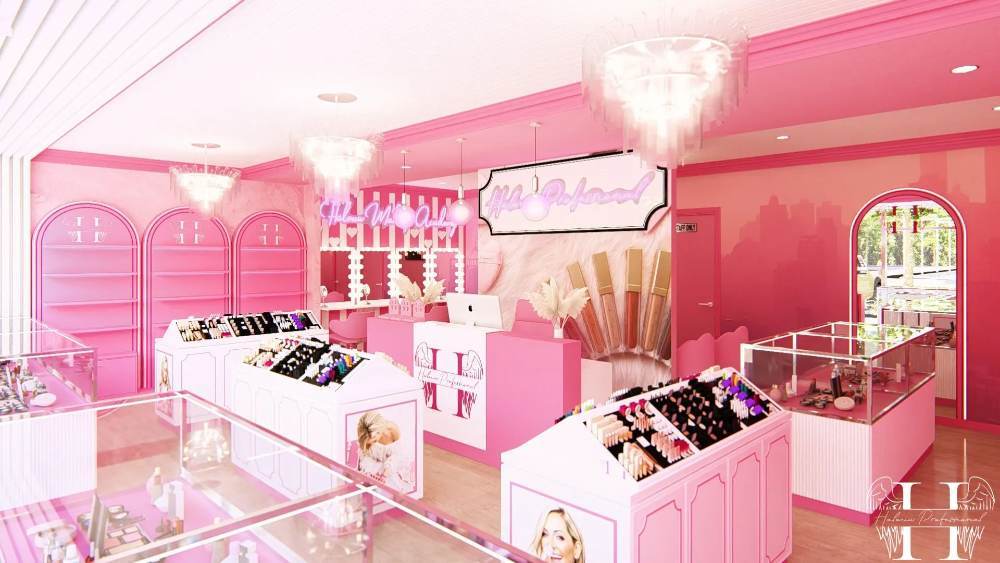
[ SPATIAL CONCEPT & STORE PLANNING ]
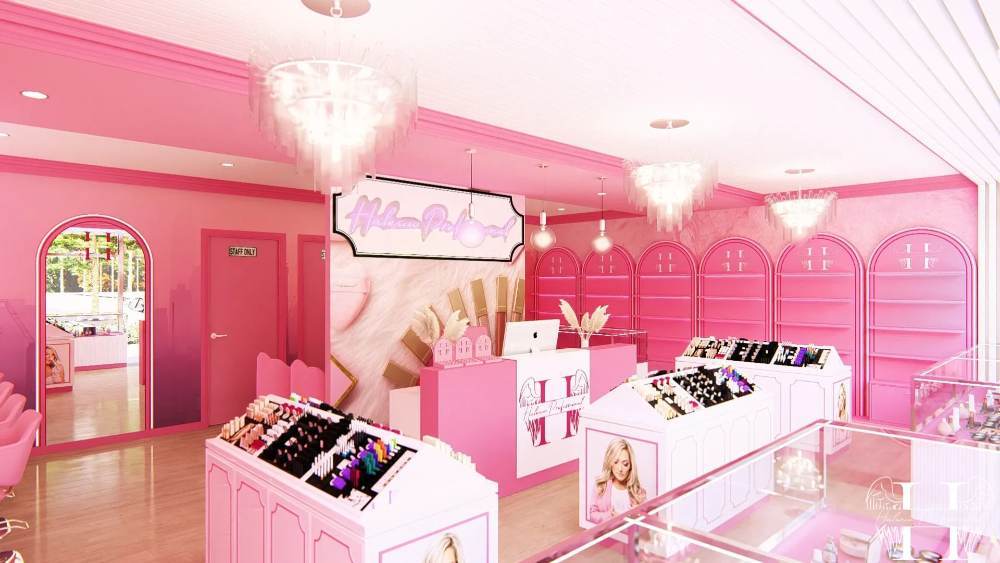
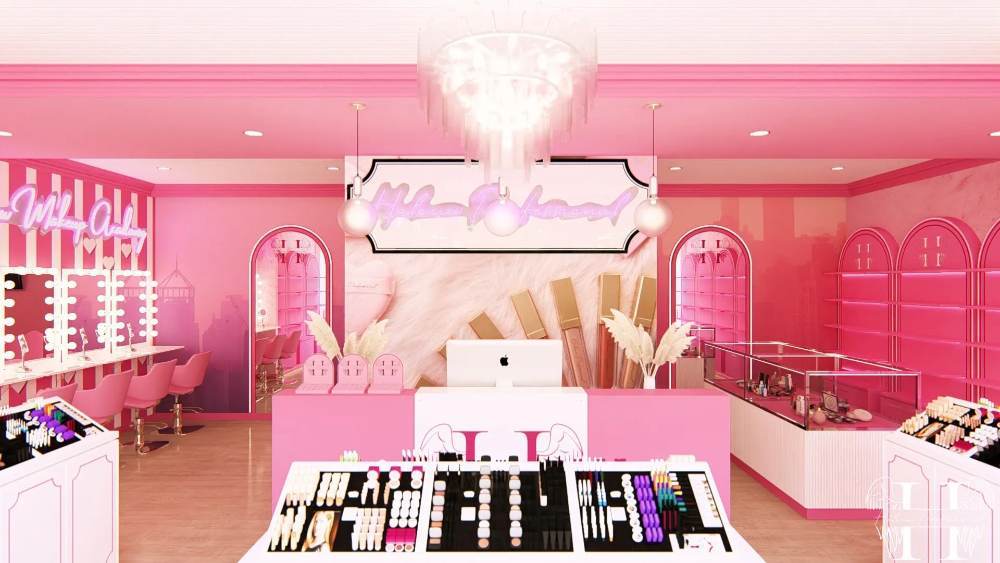
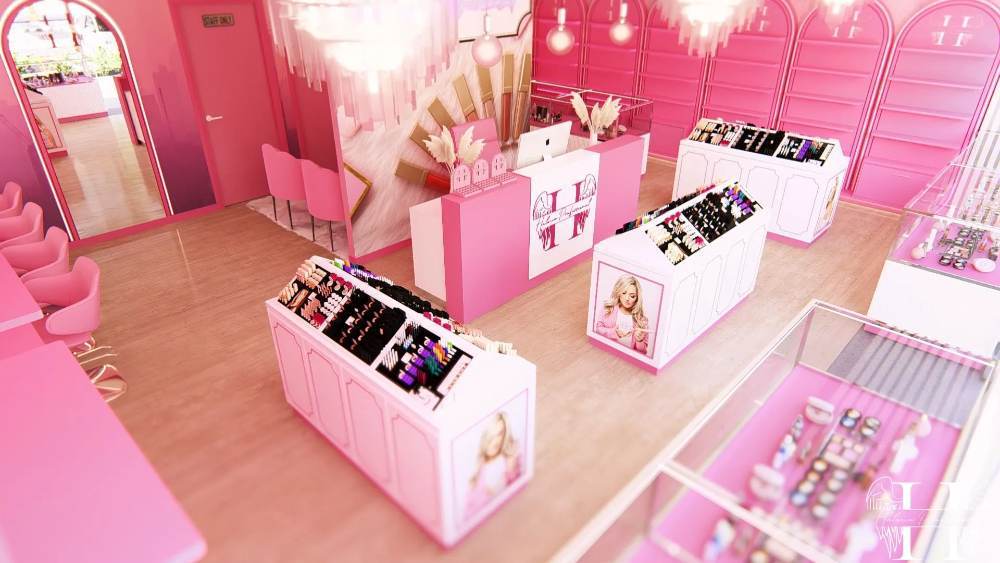
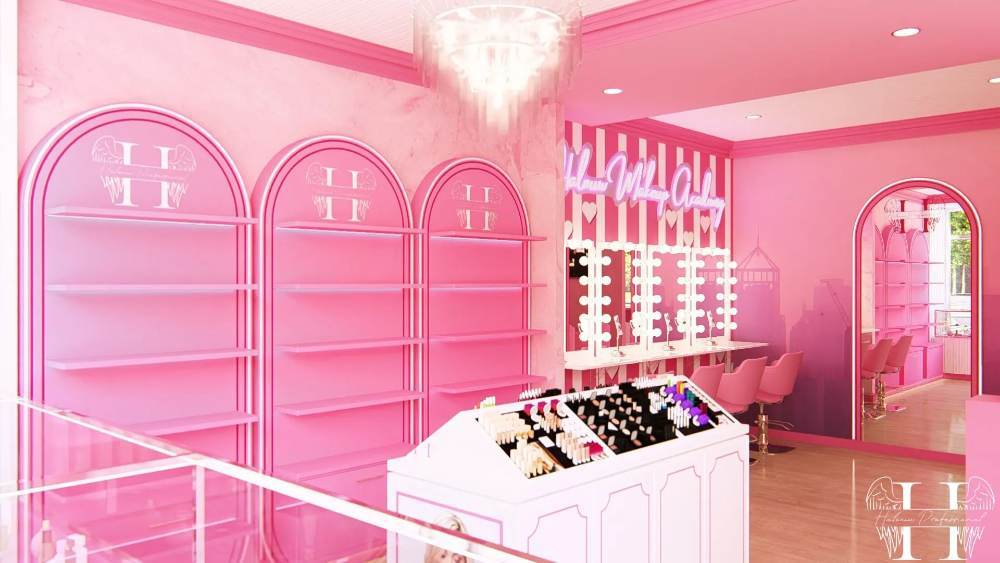
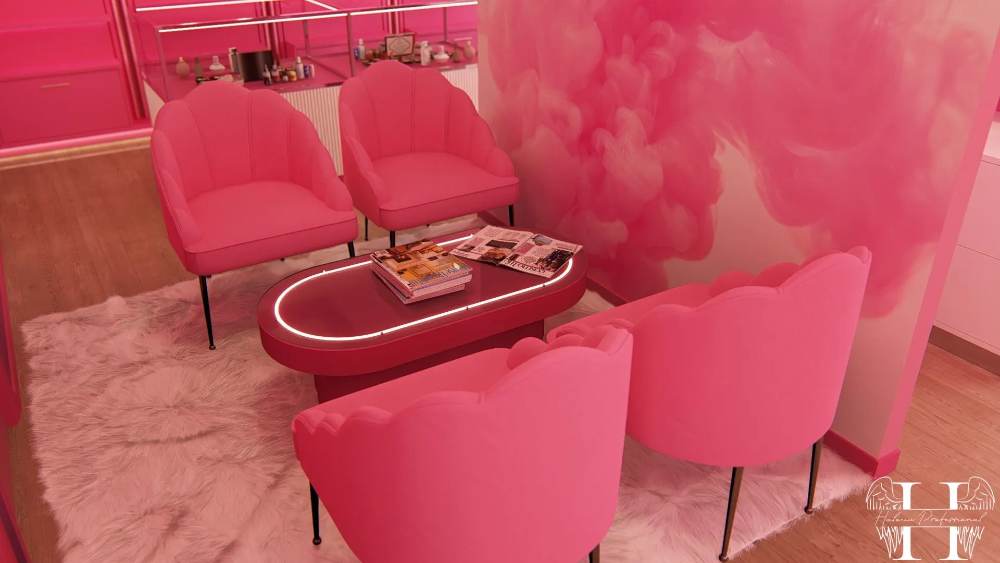
Created to celebrate beauty, creativity, and self-expression, the Halouw Professional retail space delivers a vibrant, immersive shopping experience that immediately captures attention. A bold colour palette, statement lighting, and dedicated product zones guide customers naturally through the store, making it easy to explore cosmetics, beauty accessories, and featured collections. Integrated consultation and display areas strengthen the brand's identity while encouraging interaction, creating an energetic environment that is both visually memorable and commercially effective.
Planning a Similar Retail Project?
We prepare comprehensive 3D concept renders, technical floor plans, and landlord-ready submission packages for retail spaces across South Africa.
Standard Technical Deliverables
- —Site Measurements & Laser Survey
- —Retail Space Planning & Customer Flow
- —Photorealistic 3D Concept Renders
- —Technical / Construction Drawings
- —Millwork / Joinery Documentation
- —Landlord & Mall Approval Documentation
- —Municipal Documentation
Shopping Centre & Landlord Submission
Project Gallery
Discuss Your Retail Space
Direct consultation with our retail design and space planning specialists. Quick turnarounds nationwide.