Access Computers Kiosk
[ SPATIAL CONCEPT & STORE PLANNING ]
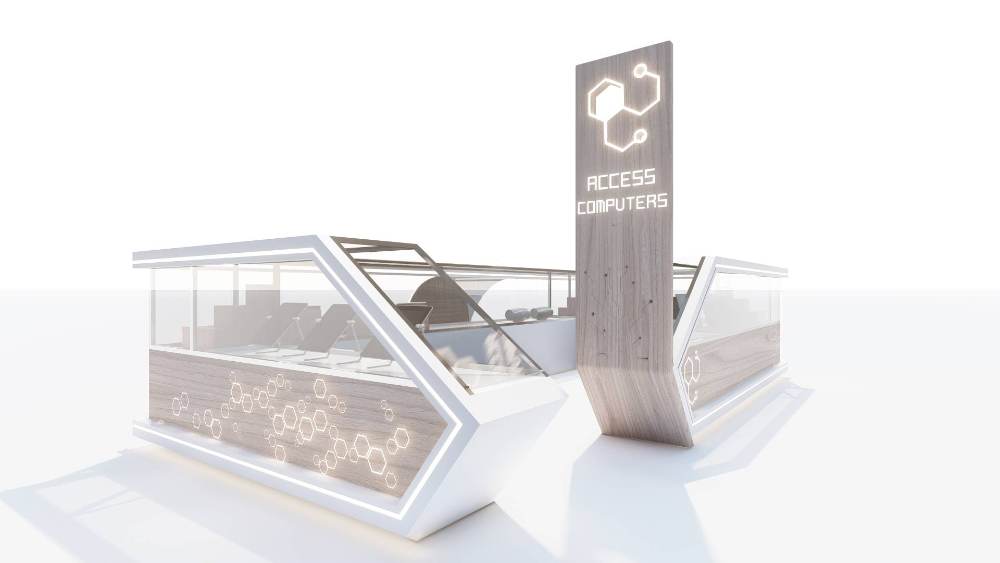
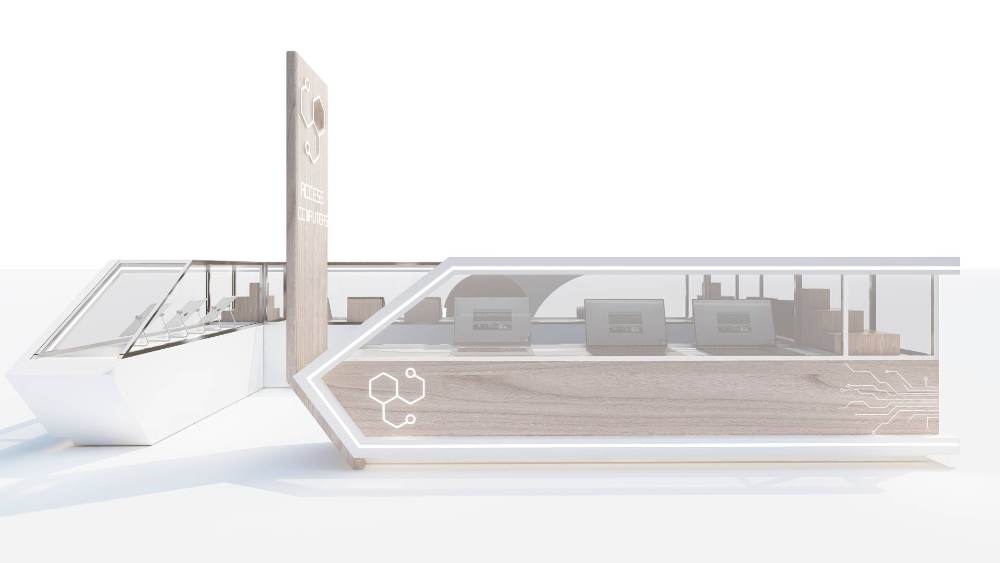
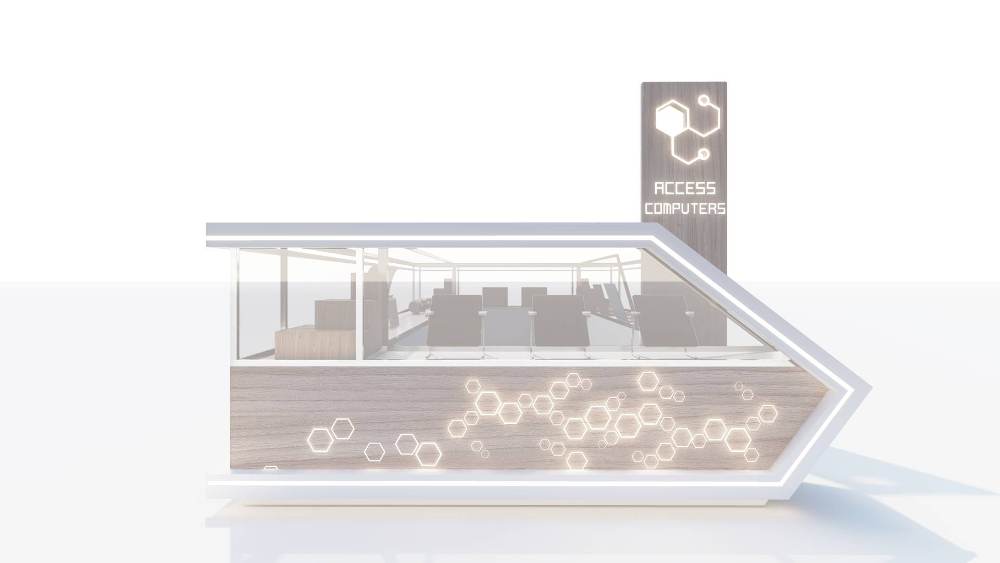
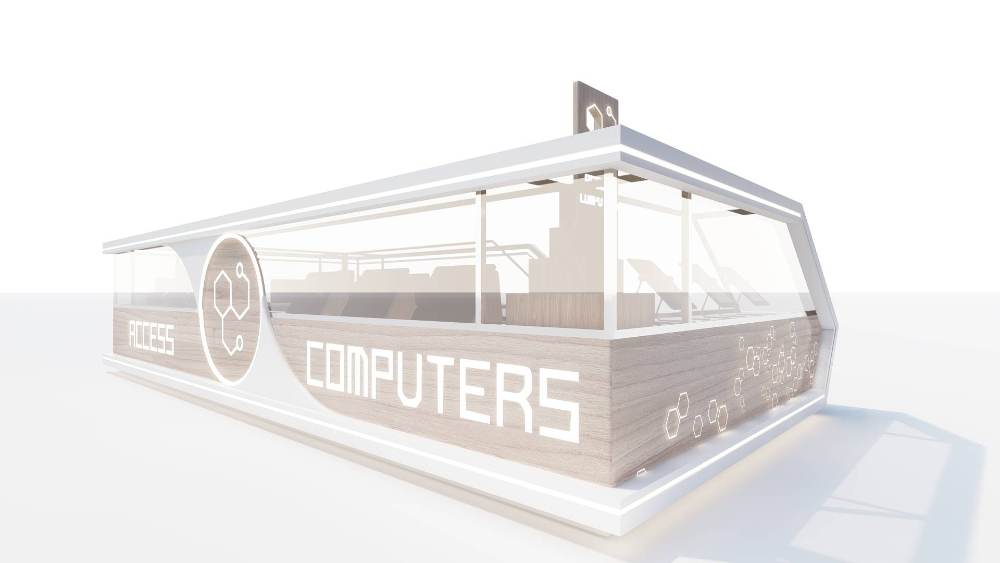
The Access Computers kiosk was conceived as a compact retail destination that delivers maximum visibility within a busy shopping environment. Open display counters and glazed showcases place technology at the forefront, allowing customers to interact with products from multiple sides while maintaining an efficient service point at the centre. Illuminated branding, geometric detailing, and integrated lighting establish a distinctive identity that captures attention, reinforces the brand's innovative character, and creates a clean, engaging shopping experience within a limited footprint.
Planning a Similar Retail Project?
We prepare comprehensive 3D concept renders, technical floor plans, and landlord-ready submission packages for retail spaces across South Africa.
Standard Technical Deliverables
- —Site Measurements & Laser Survey
- —Retail Space Planning & Customer Flow
- —Photorealistic 3D Concept Renders
- —Technical / Construction Drawings
- —Millwork / Joinery Documentation
- —Landlord & Mall Approval Documentation
- —Municipal Documentation
Shopping Centre & Landlord Submission
Project Gallery
Discuss Your Retail Space
Direct consultation with our retail design and space planning specialists. Quick turnarounds nationwide.