Pets Pantry
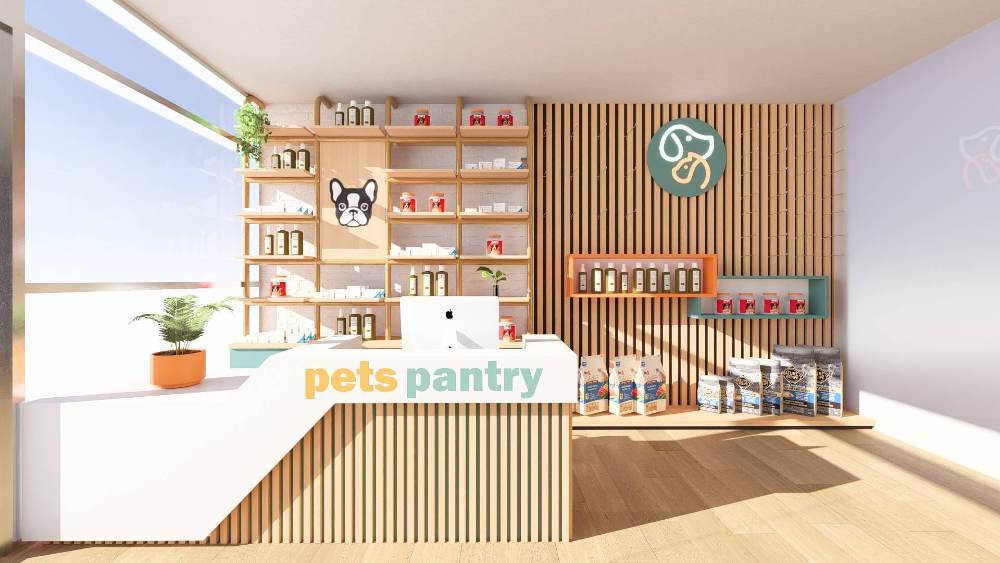
[ SPATIAL CONCEPT & STORE PLANNING ]
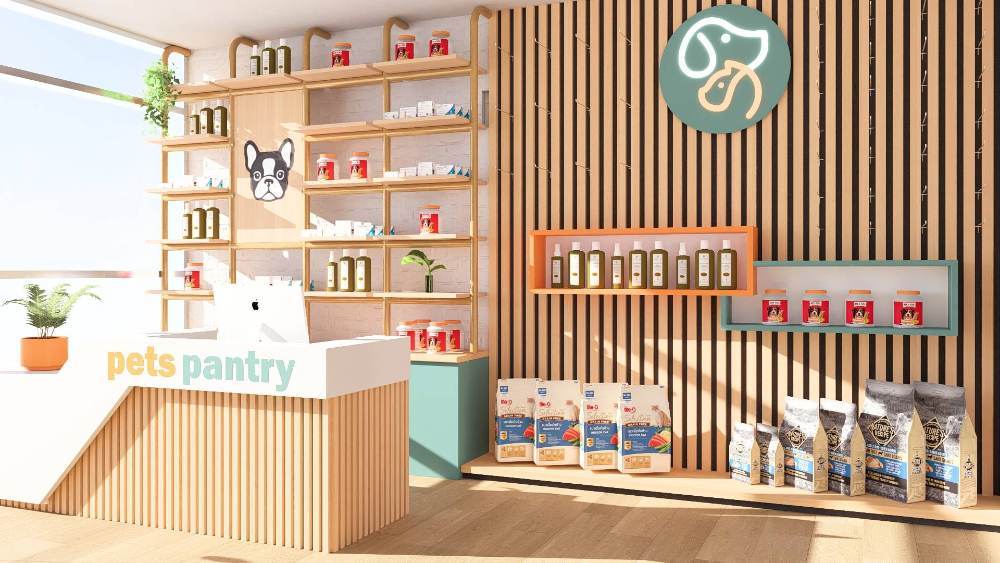
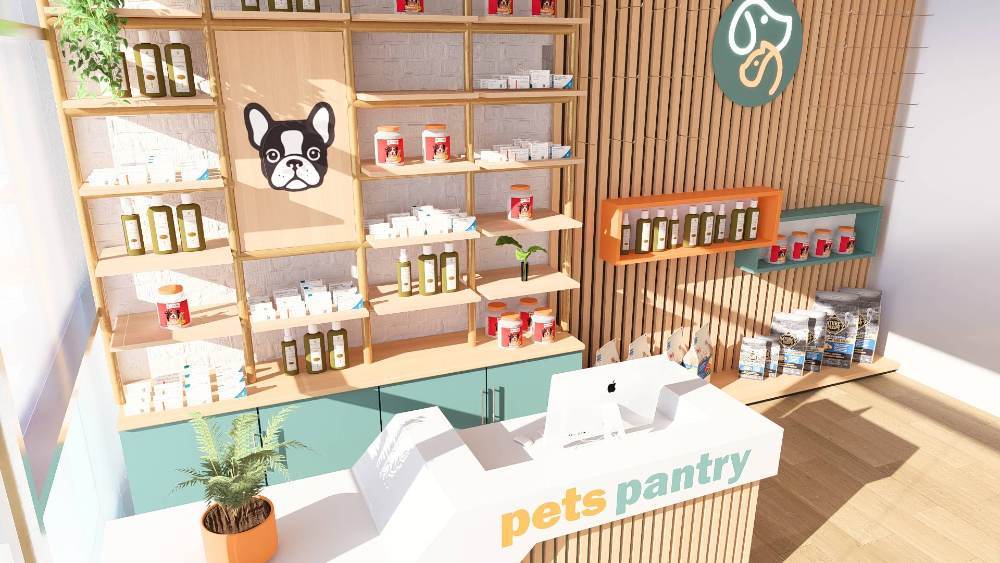
Project Description Pets Pantry was designed to create a warm, inviting retail environment that reflects the care and quality associated with modern pet wellness. The interior combines natural timber finishes, soft neutral tones, and vibrant brand colours to create a friendly atmosphere that appeals to pet owners while showcasing products in an organised and visually engaging way. A custom reception and checkout counter serves as the focal point, complemented by feature shelving, illuminated branding, and flexible display systems that maximise product visibility within a compact footprint. The open layout encourages easy browsing, while carefully integrated lighting and contemporary detailing enhance the shopping experience. The result is a bright, approachable retail space that strengthens the Pets Pantry brand and provides customers with an enjoyable, intuitive environment for discovering premium pet products.
Planning a Similar Retail Project?
We prepare comprehensive 3D concept renders, technical floor plans, and landlord-ready submission packages for retail spaces across South Africa.
Standard Technical Deliverables
- —Site Measurements & Laser Survey
- —Retail Space Planning & Customer Flow
- —Photorealistic 3D Concept Renders
- —Technical / Construction Drawings
- —Millwork / Joinery Documentation
- —Landlord & Mall Approval Documentation
- —Municipal Documentation
Shopping Centre & Landlord Submission
Project Gallery
Discuss Your Retail Space
Direct consultation with our retail design and space planning specialists. Quick turnarounds nationwide.