Home Bar Design Concept
[ SPATIAL CONCEPT & STORE PLANNING ]
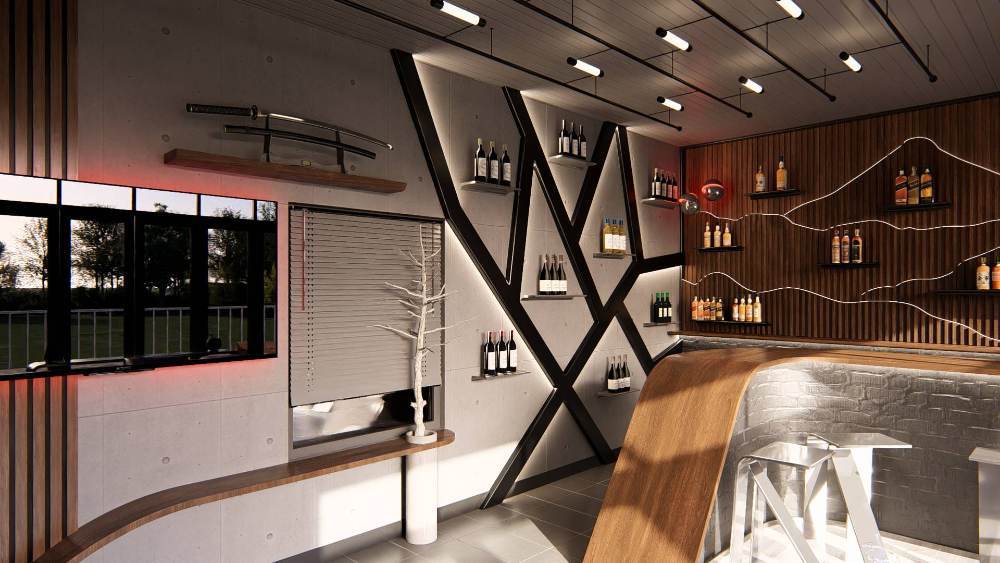
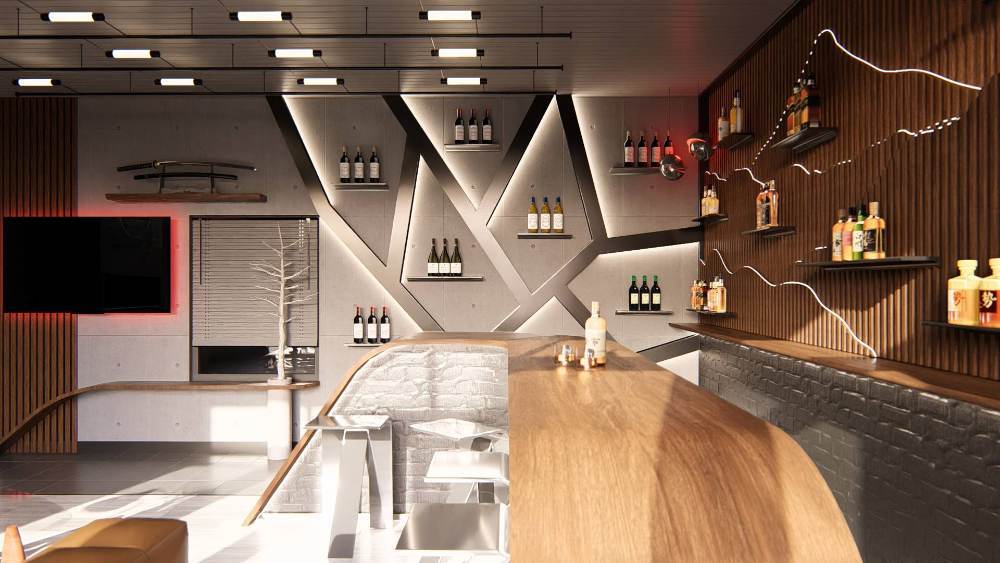
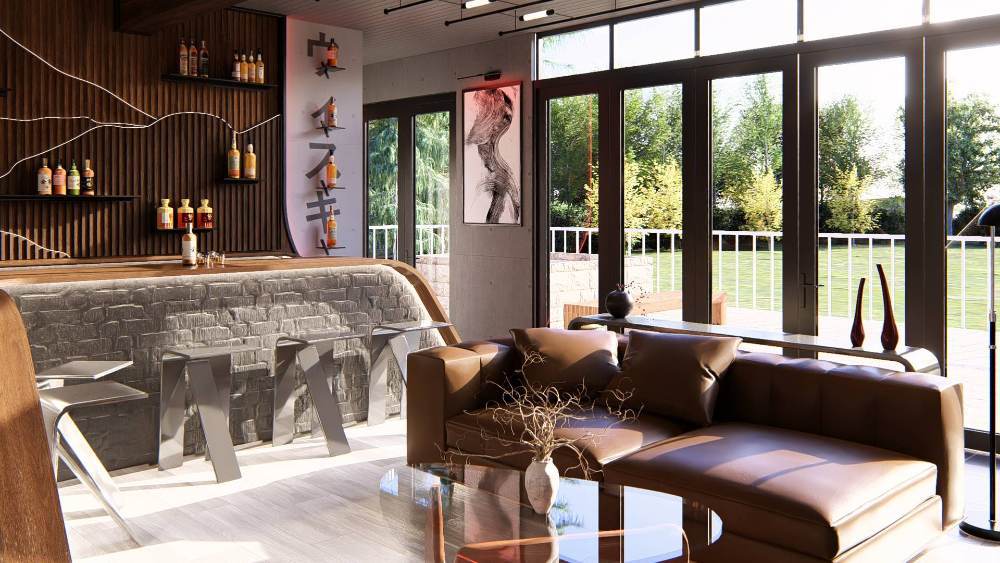
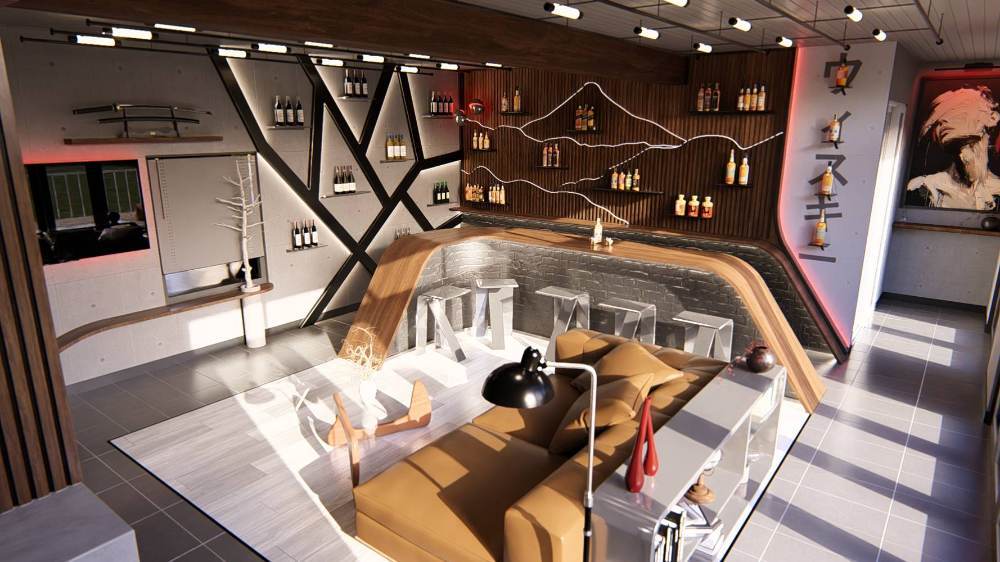
Designed as a sophisticated entertainment space, this home bar brings together contemporary styling and functional hospitality design to create an inviting setting for social gatherings. The layout centres around a sculptural bar counter, while illuminated feature displays transform premium bottles into architectural focal points and reinforce the room's character. Rich timber finishes, bold geometric detailing, and layered lighting establish a warm, intimate atmosphere that balances everyday comfort with a refined sense of occasion.
Planning a Similar Retail Project?
We prepare comprehensive 3D concept renders, technical floor plans, and landlord-ready submission packages for retail spaces across South Africa.
Standard Technical Deliverables
- —Site Measurements & Laser Survey
- —Retail Space Planning & Customer Flow
- —Photorealistic 3D Concept Renders
- —Technical / Construction Drawings
- —Millwork / Joinery Documentation
- —Landlord & Mall Approval Documentation
- —Municipal Documentation
Shopping Centre & Landlord Submission
Project Gallery
Discuss Your Retail Space
Direct consultation with our retail design and space planning specialists. Quick turnarounds nationwide.