NK Finance
[ SPATIAL CONCEPT & STORE PLANNING ]
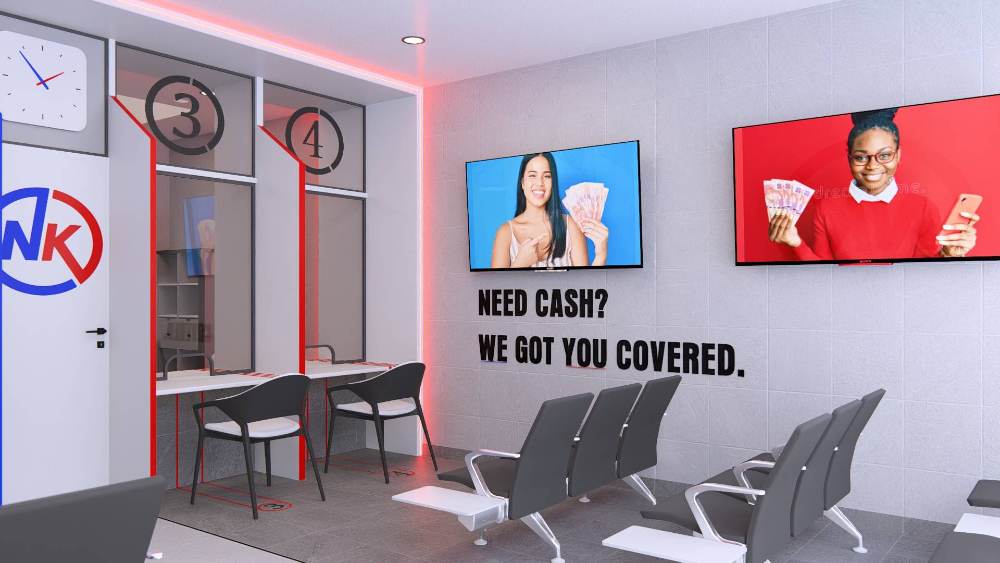
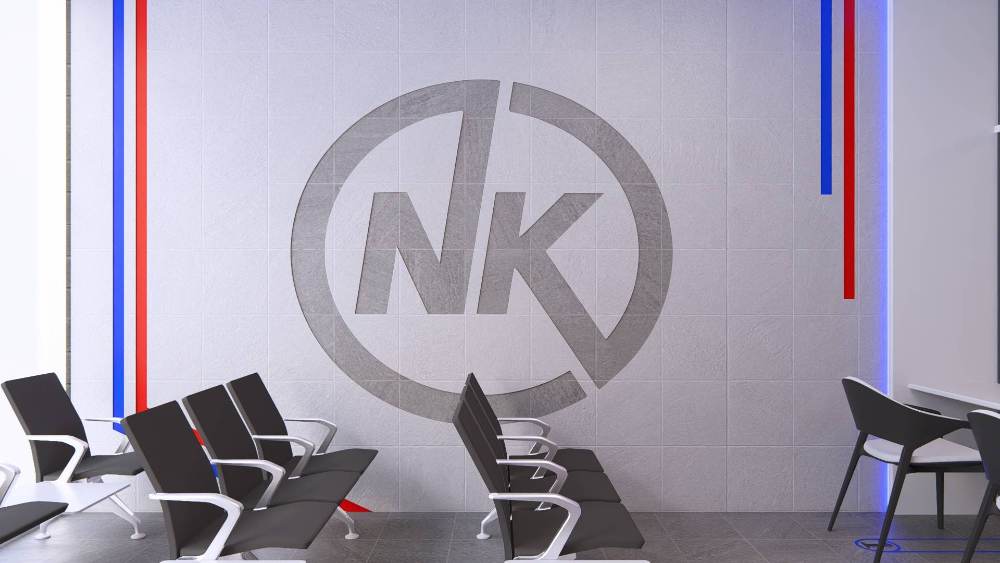
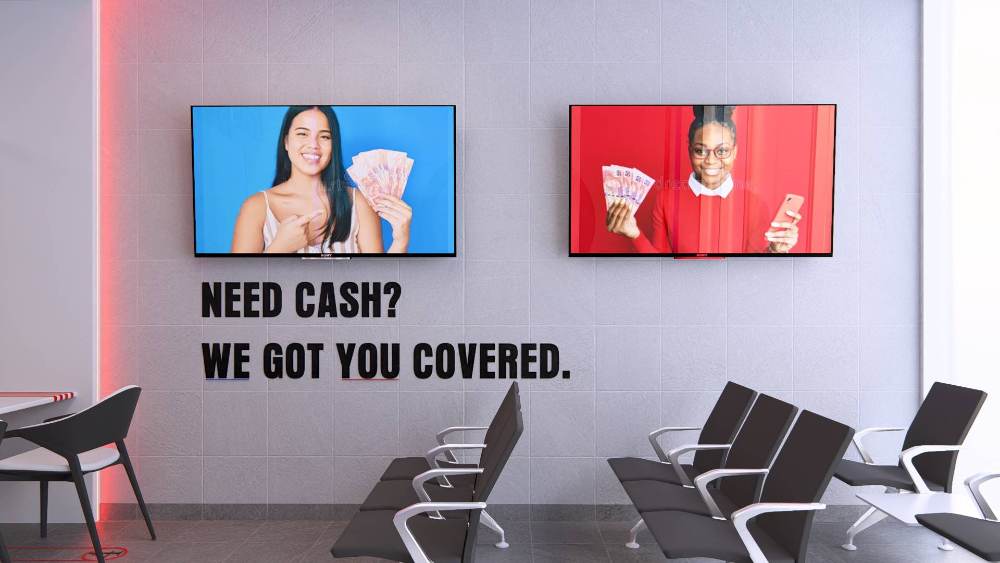
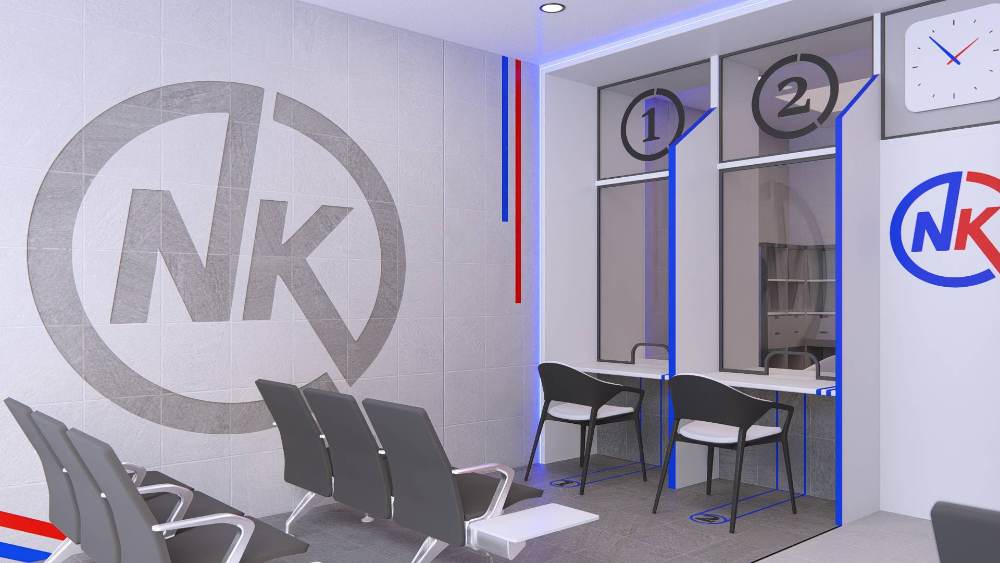
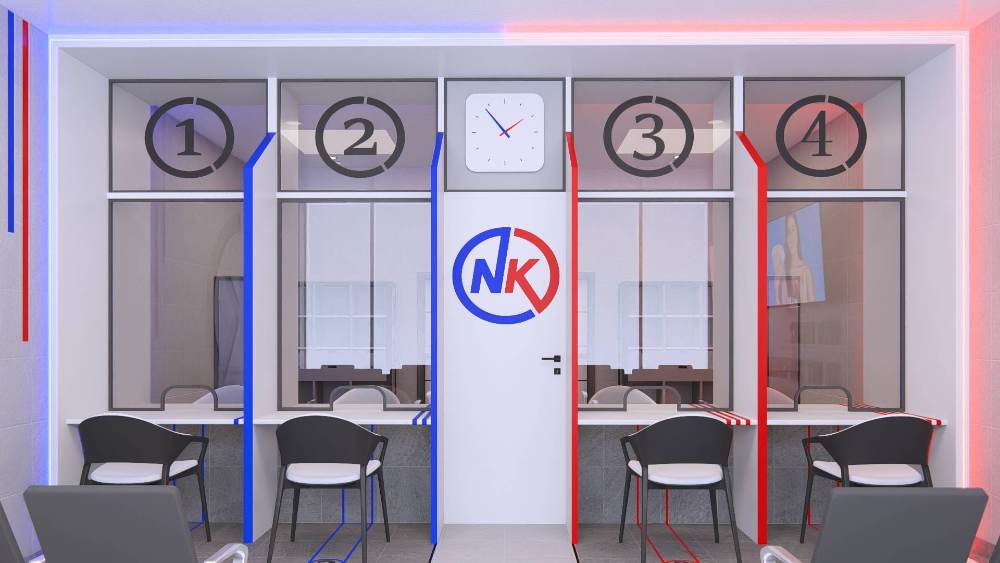
NK Finance was designed to modernise the traditional lending office by creating a professional, efficient, and welcoming customer experience. The interior features a clean contemporary aesthetic with a bold red, blue, and white colour palette that reinforces the company's brand identity while clearly defining service zones. Private consultation booths provide customers with a comfortable environment to discuss financial matters confidentially, while the spacious waiting area, digital information displays, and intuitive layout improve overall customer flow. The design balances functionality with trust, incorporating durable materials, modern lighting, and streamlined workstations that enhance operational efficiency. The result is a financial services environment that feels approachable, organised, and professional, giving clients confidence from the moment they walk through the door.
Planning a Similar Retail Project?
We prepare comprehensive 3D concept renders, technical floor plans, and landlord-ready submission packages for retail spaces across South Africa.
Standard Technical Deliverables
- —Site Measurements & Laser Survey
- —Retail Space Planning & Customer Flow
- —Photorealistic 3D Concept Renders
- —Technical / Construction Drawings
- —Millwork / Joinery Documentation
- —Landlord & Mall Approval Documentation
- —Municipal Documentation
Shopping Centre & Landlord Submission
Project Gallery
Discuss Your Retail Space
Direct consultation with our retail design and space planning specialists. Quick turnarounds nationwide.