Restaurants / QSR
[ SELECTED PROJECT / Restaurants / QSR ]
Badinage
Silverlakes· 350 m²· COMPLETED 2023
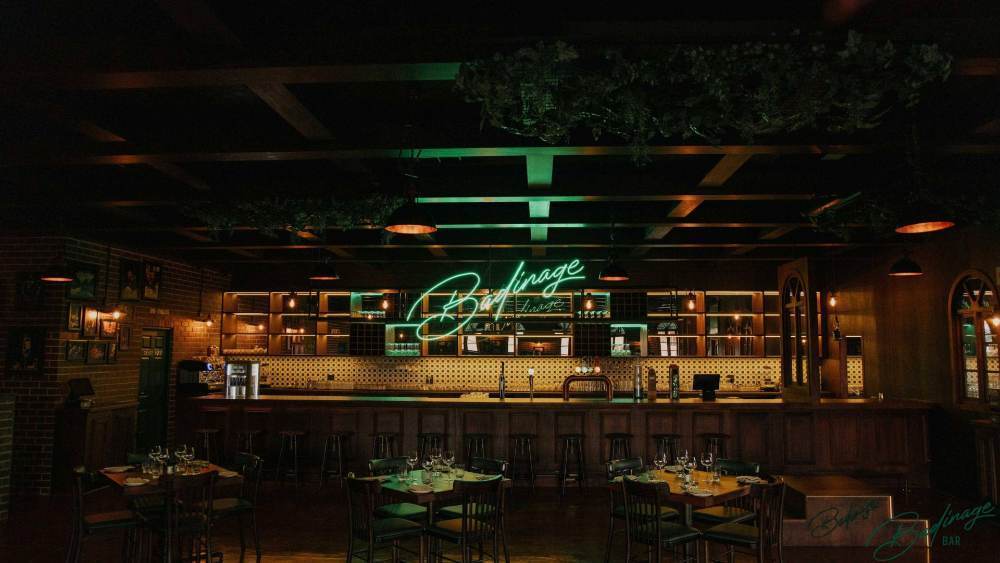
16:9 Architectural Visual
LOCATIONSilverlakes
FLOOR AREA350 m²
COMPLETION2023
MALL COMPLIANCEApproved & Compliant
[ SPATIAL CONCEPT & STORE PLANNING ]
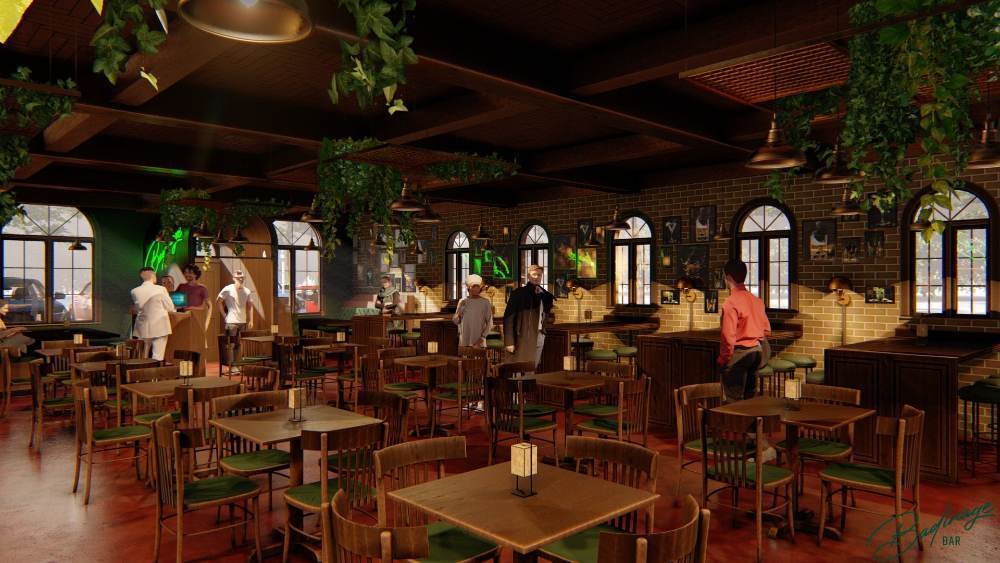
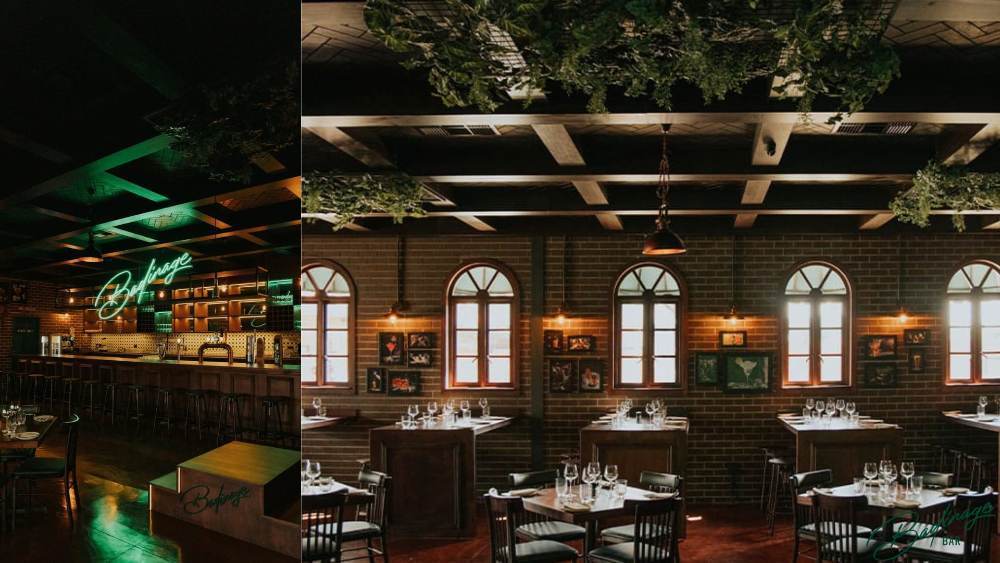
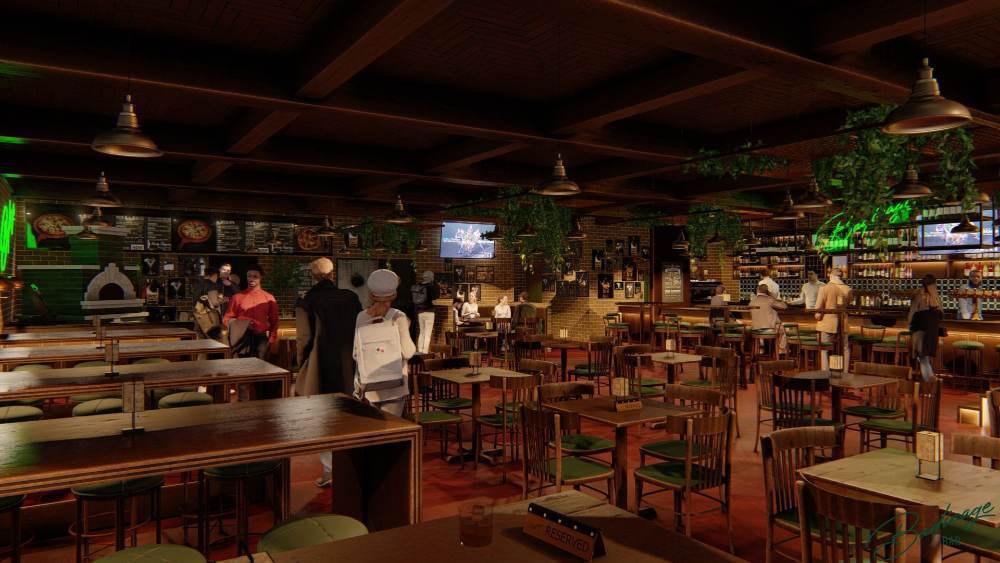
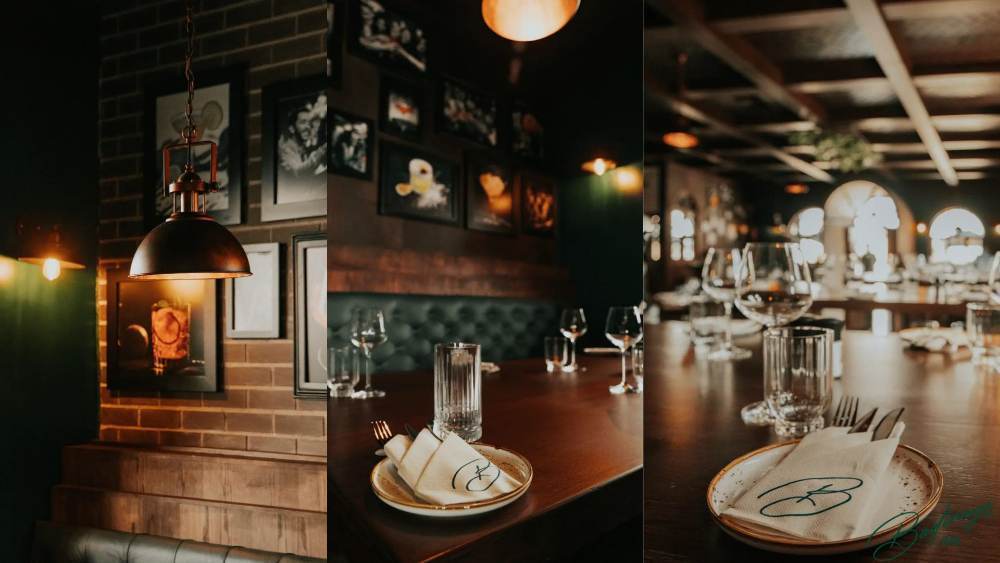
Badinage was conceived as a destination where exceptional dining and refined hospitality come together in an atmosphere of understated luxury. The layout balances intimate seating with lively social spaces, while the striking central bar serves as the heart of the venue, encouraging interaction and creating a natural focal point. Rich textures, layered lighting and timeless detailing establish a warm, sophisticated setting that invites guests to linger and return.
Planning a Similar Retail Project?
We prepare comprehensive 3D concept renders, technical floor plans, and landlord-ready submission packages for retail spaces across South Africa.
Standard Technical Deliverables
- —Site Measurements & Laser Survey
- —Retail Space Planning & Customer Flow
- —Photorealistic 3D Concept Renders
- —Technical / Construction Drawings
- —Millwork / Joinery Documentation
- —Landlord & Mall Approval Documentation
- —Municipal Documentation
Shopping Centre & Landlord Submission
✓ Formally Prepared for Landlord / Tenant Coordinator Review
[ VISUAL RECORD / GALLERY ]
4 ADDITIONAL VIEWSProject Gallery
EXPAND VIEW
EXPAND VIEW
EXPAND VIEW
EXPAND VIEW
[ DIRECT ENGAGEMENT ]
Discuss Your Retail Space
Direct consultation with our retail design and space planning specialists. Quick turnarounds nationwide.