AVAIA, Hair and Beauty
[ SPATIAL CONCEPT & STORE PLANNING ]
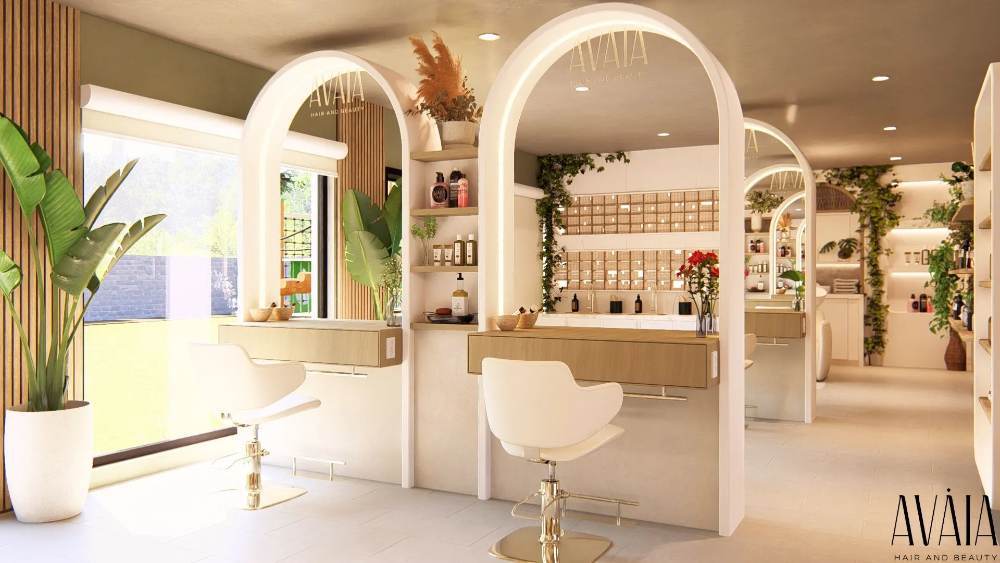
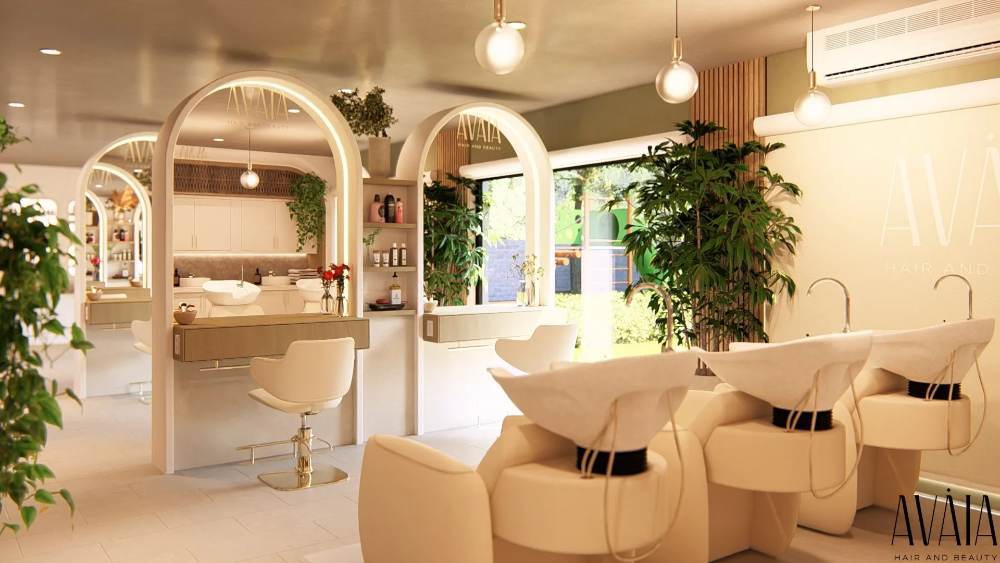
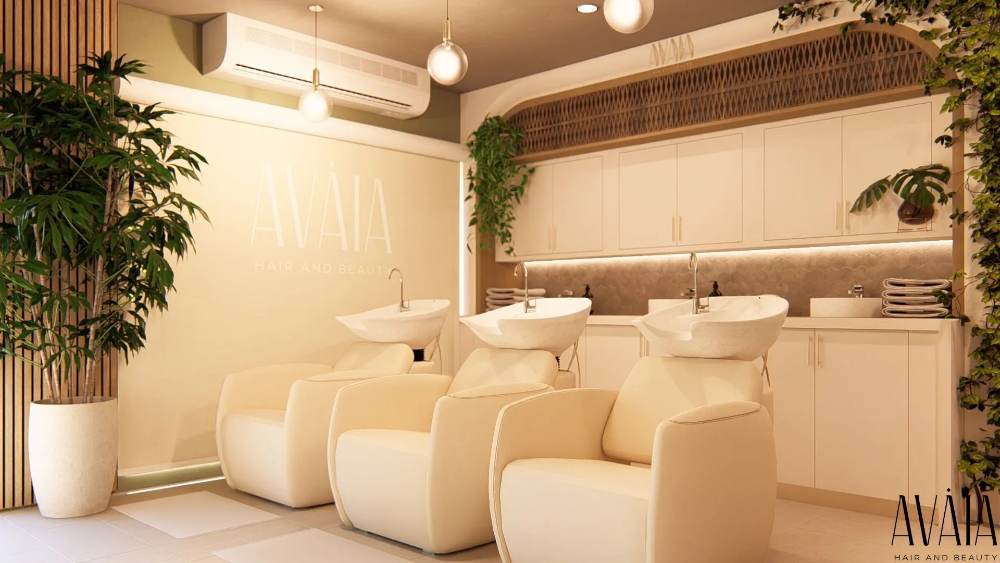
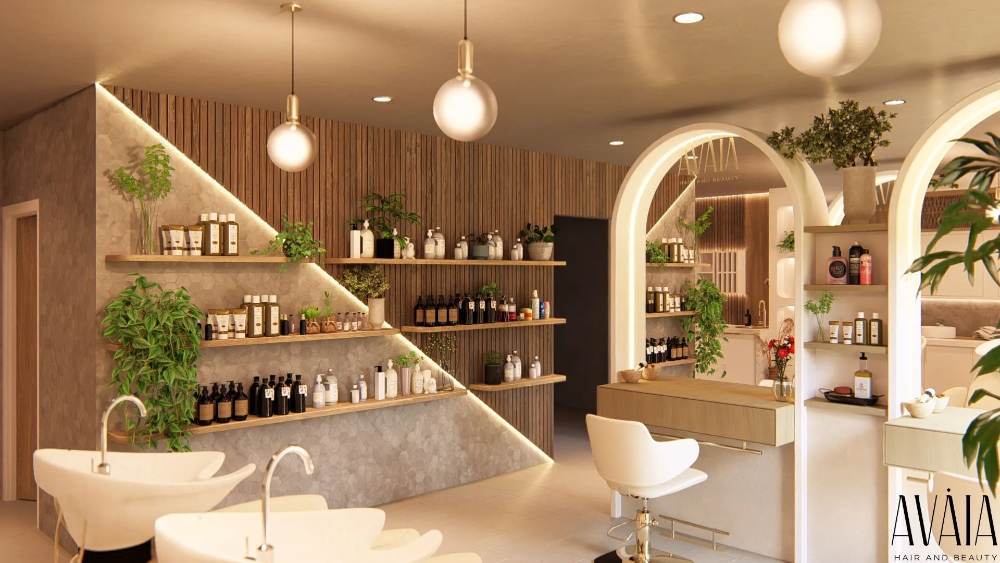
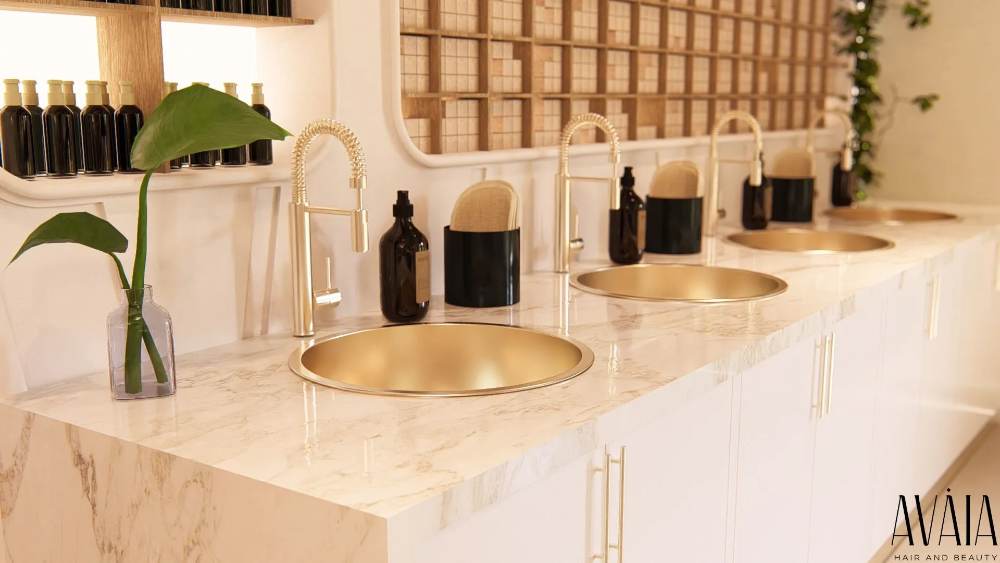
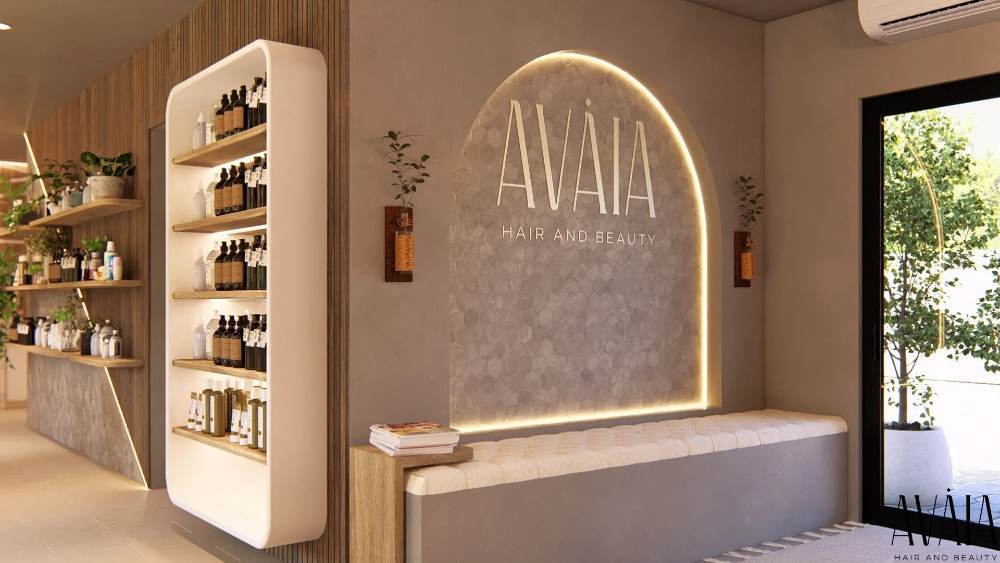
AVAIA Hair and Beauty is a contemporary salon designed to deliver a refined, luxurious client experience through elegant spatial planning and carefully curated finishes. The interior combines warm timber textures, soft neutral tones, bespoke illuminated styling stations, and integrated retail displays to create a welcoming environment that balances functionality with sophistication. Every element was considered to enhance both the client journey and operational efficiency, resulting in a timeless space that reflects the premium identity of the AVAIA brand.
Planning a Similar Retail Project?
We prepare comprehensive 3D concept renders, technical floor plans, and landlord-ready submission packages for retail spaces across South Africa.
Standard Technical Deliverables
- —Site Measurements & Laser Survey
- —Retail Space Planning & Customer Flow
- —Photorealistic 3D Concept Renders
- —Technical / Construction Drawings
- —Millwork / Joinery Documentation
- —Landlord & Mall Approval Documentation
- —Municipal Documentation
Shopping Centre & Landlord Submission
Project Gallery
Discuss Your Retail Space
Direct consultation with our retail design and space planning specialists. Quick turnarounds nationwide.