Eve Luxury
[ SPATIAL CONCEPT & STORE PLANNING ]
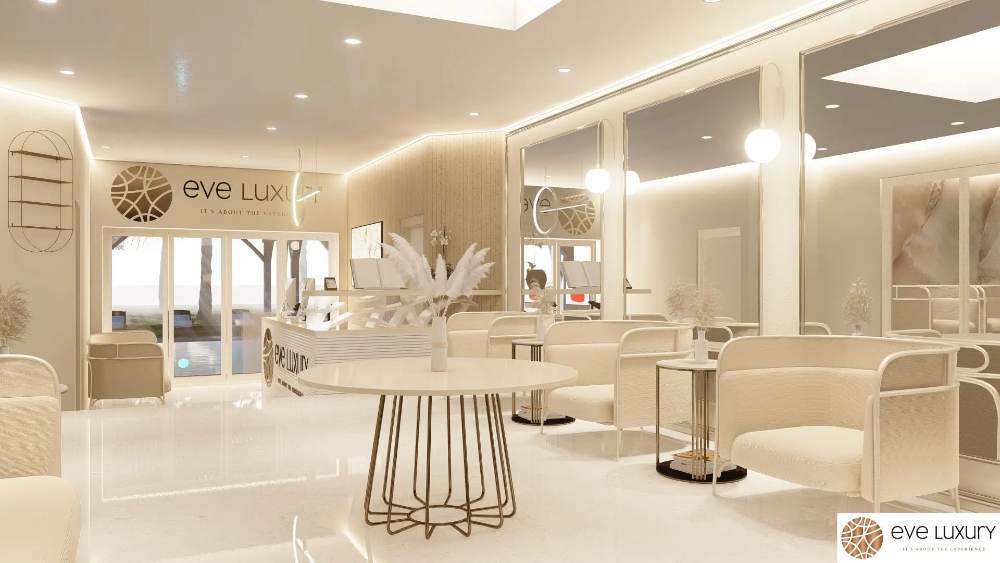
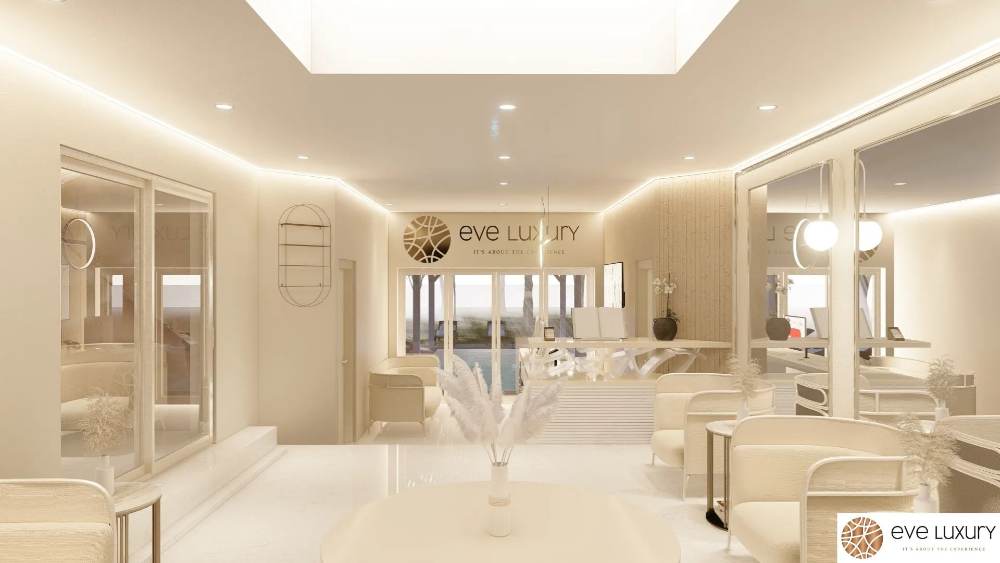
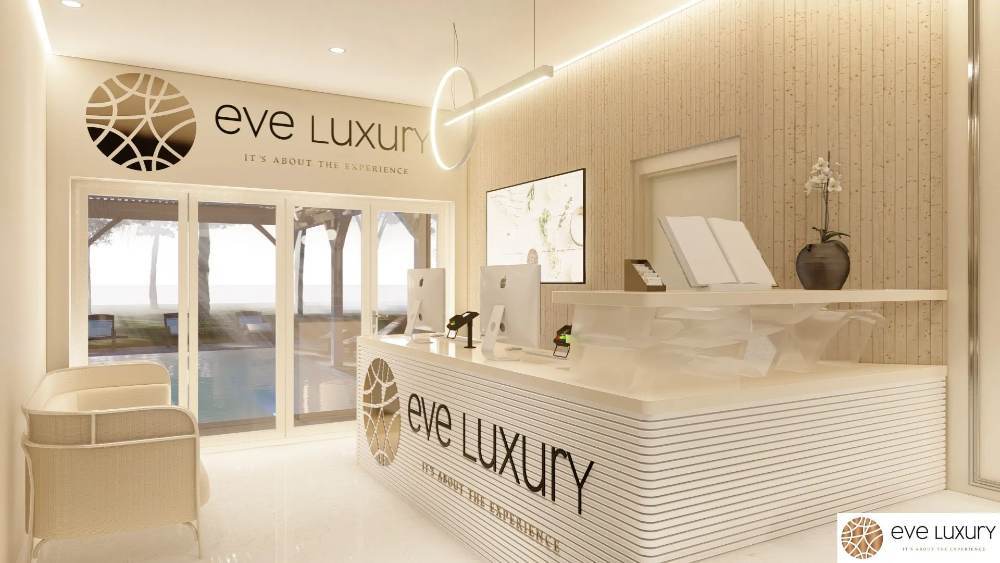
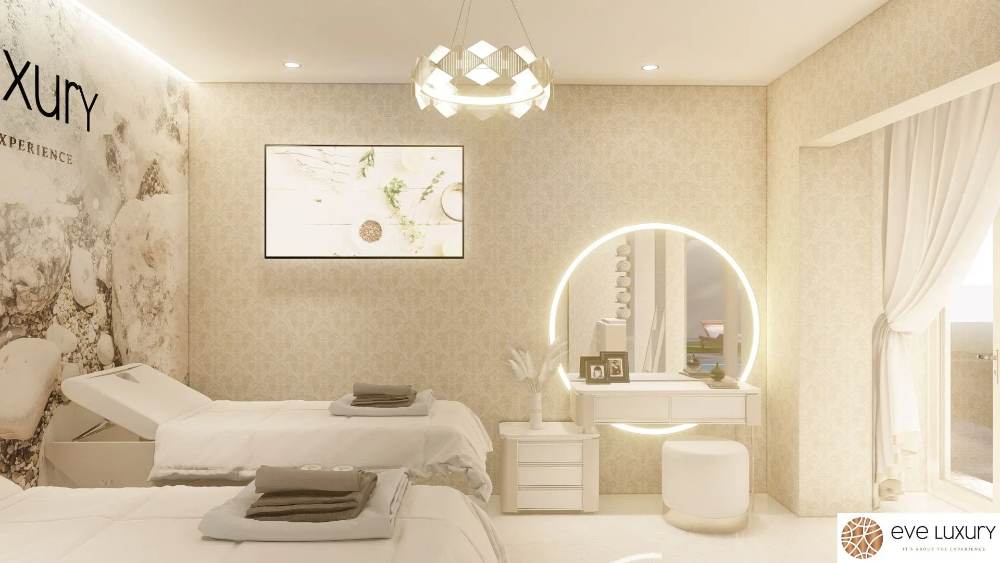
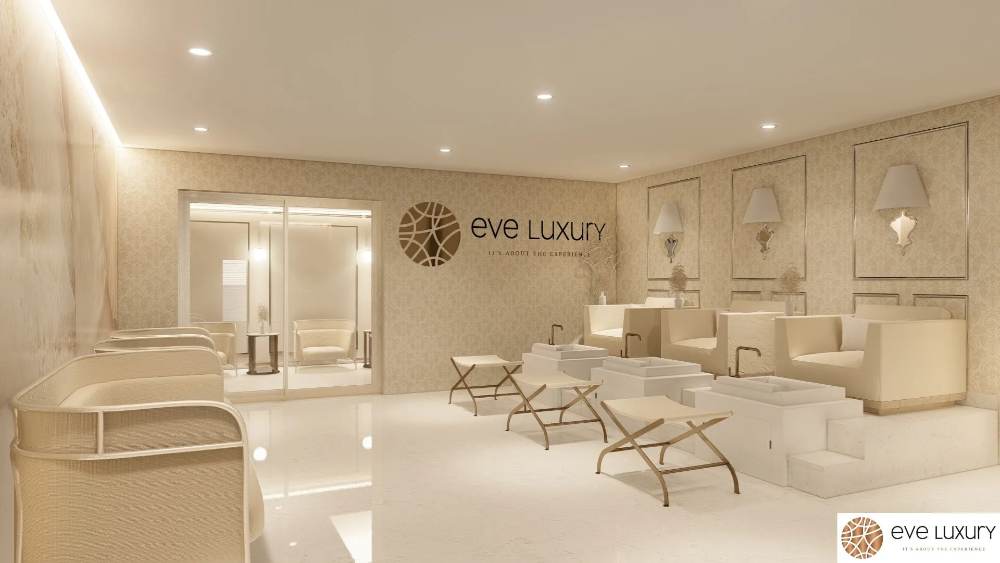
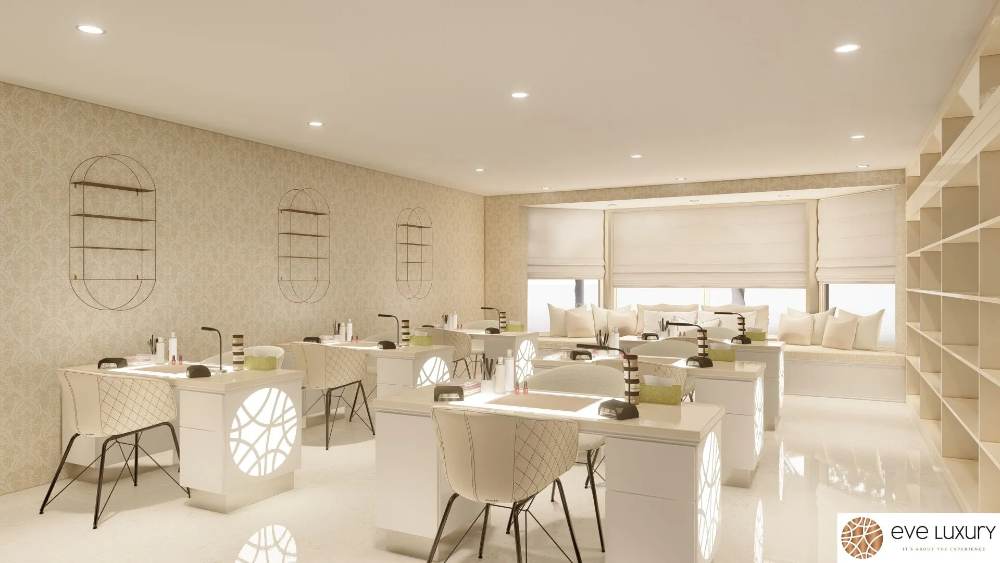
Eve Luxury was designed to deliver a refined beauty and wellness experience where every space encourages comfort, privacy, and relaxation. A soft neutral palette, elegant lighting, and thoughtfully planned treatment, salon, and reception areas create a seamless journey from arrival through to each personalized service. Open, light-filled interiors enhance the sense of calm while maintaining operational efficiency, allowing clients to enjoy an environment that reflects the brand's commitment to premium care, sophistication, and attention to detail.
Planning a Similar Retail Project?
We prepare comprehensive 3D concept renders, technical floor plans, and landlord-ready submission packages for retail spaces across South Africa.
Standard Technical Deliverables
- —Site Measurements & Laser Survey
- —Retail Space Planning & Customer Flow
- —Photorealistic 3D Concept Renders
- —Technical / Construction Drawings
- —Millwork / Joinery Documentation
- —Landlord & Mall Approval Documentation
- —Municipal Documentation
Shopping Centre & Landlord Submission
Project Gallery
Discuss Your Retail Space
Direct consultation with our retail design and space planning specialists. Quick turnarounds nationwide.