Virgin Hair
[ SPATIAL CONCEPT & STORE PLANNING ]
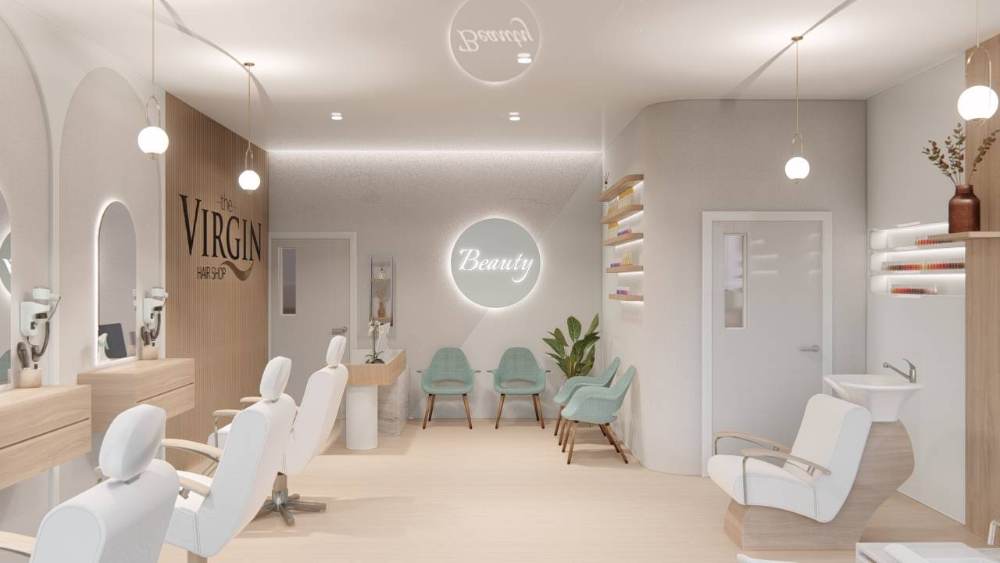
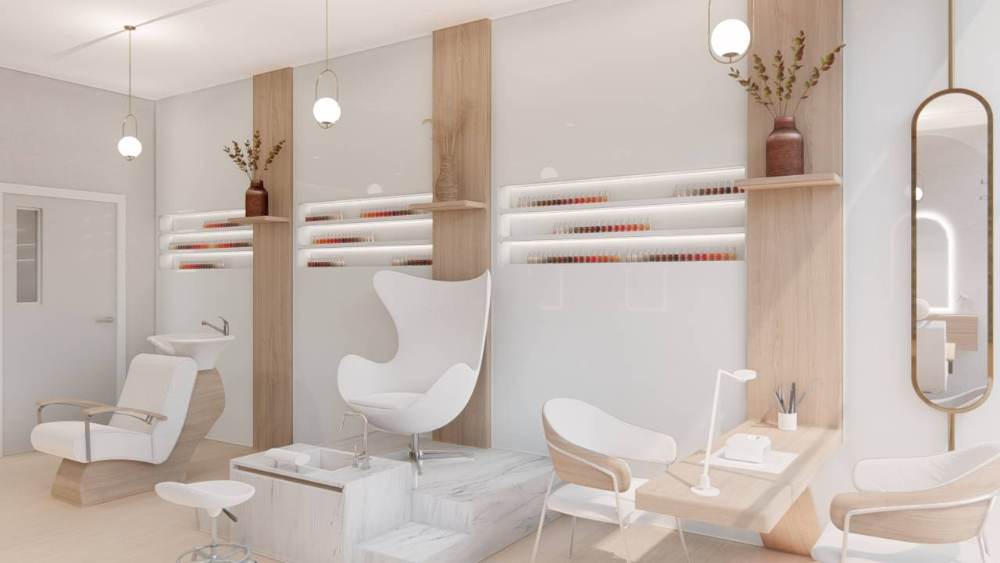
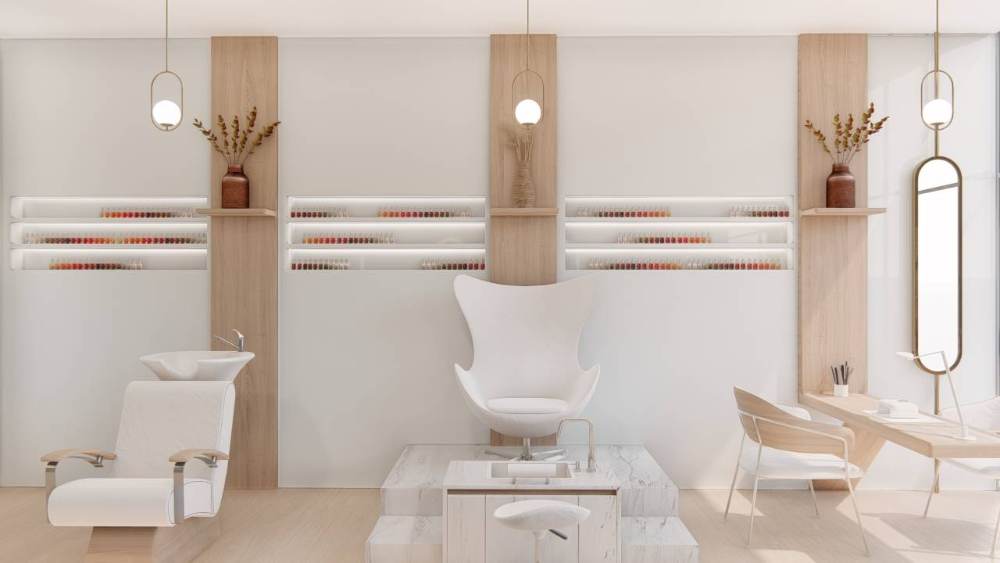
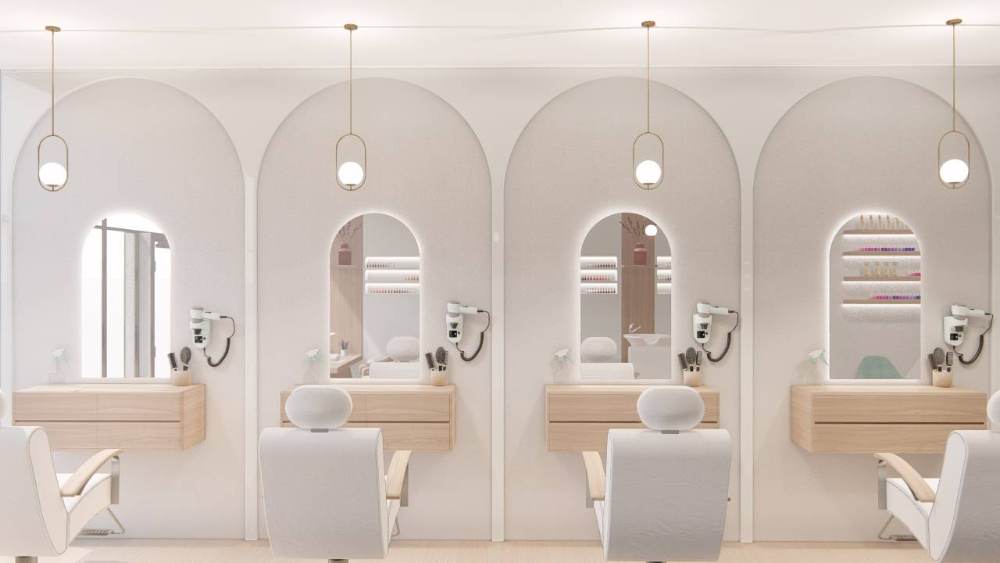
Virgin Hair Salon was designed to create a refined, welcoming environment that combines modern luxury with everyday comfort. The concept embraces a minimalist aesthetic, featuring soft neutral tones, natural timber finishes, elegant arches, and carefully integrated lighting to establish a calm and sophisticated atmosphere. Every styling station was designed with illuminated feature mirrors, floating cabinetry, and ergonomic layouts to maximise both functionality and client comfort, while dedicated wash basins, consultation areas, and a welcoming reception create a seamless customer journey from arrival to departure. Subtle branding elements, decorative shelving, premium finishes, and carefully selected furnishings reinforce the salon's contemporary identity without overwhelming the space. The clean architectural lines, warm lighting, and thoughtfully planned circulation ensure the salon remains both visually striking and highly efficient for daily operations. The result is a timeless salon environment that reflects the Virgin Hair brand—offering clients a relaxing, premium experience while providing stylists with a practical, beautifully organised workspace.
Planning a Similar Retail Project?
We prepare comprehensive 3D concept renders, technical floor plans, and landlord-ready submission packages for retail spaces across South Africa.
Standard Technical Deliverables
- —Site Measurements & Laser Survey
- —Retail Space Planning & Customer Flow
- —Photorealistic 3D Concept Renders
- —Technical / Construction Drawings
- —Millwork / Joinery Documentation
- —Landlord & Mall Approval Documentation
- —Municipal Documentation
Shopping Centre & Landlord Submission
Project Gallery
Discuss Your Retail Space
Direct consultation with our retail design and space planning specialists. Quick turnarounds nationwide.