U Plus
[ SPATIAL CONCEPT & STORE PLANNING ]
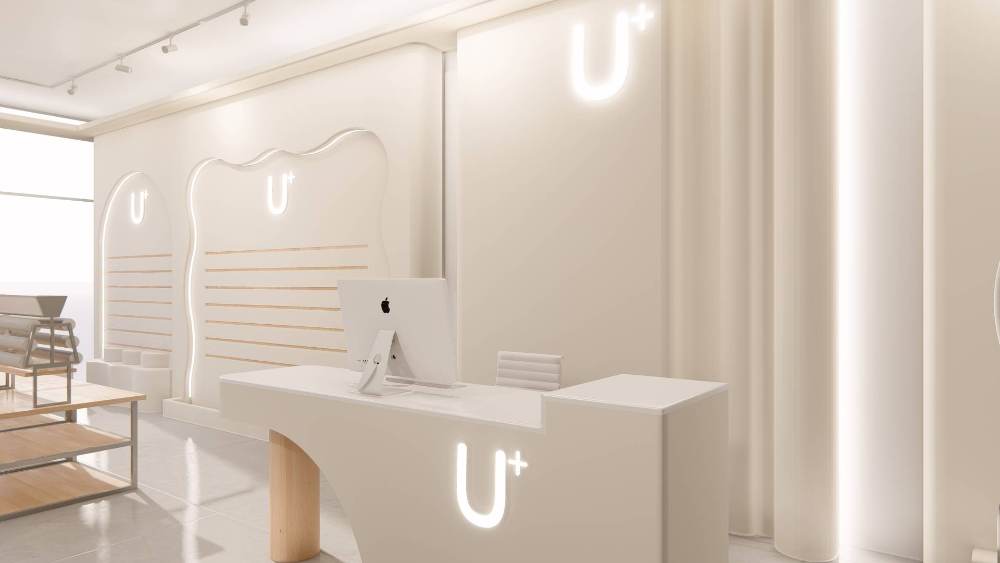
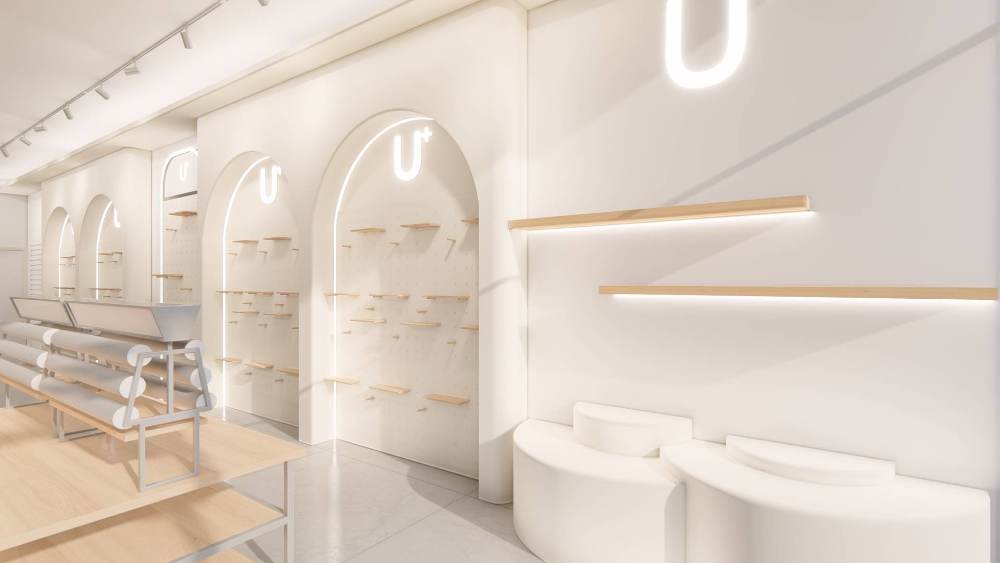
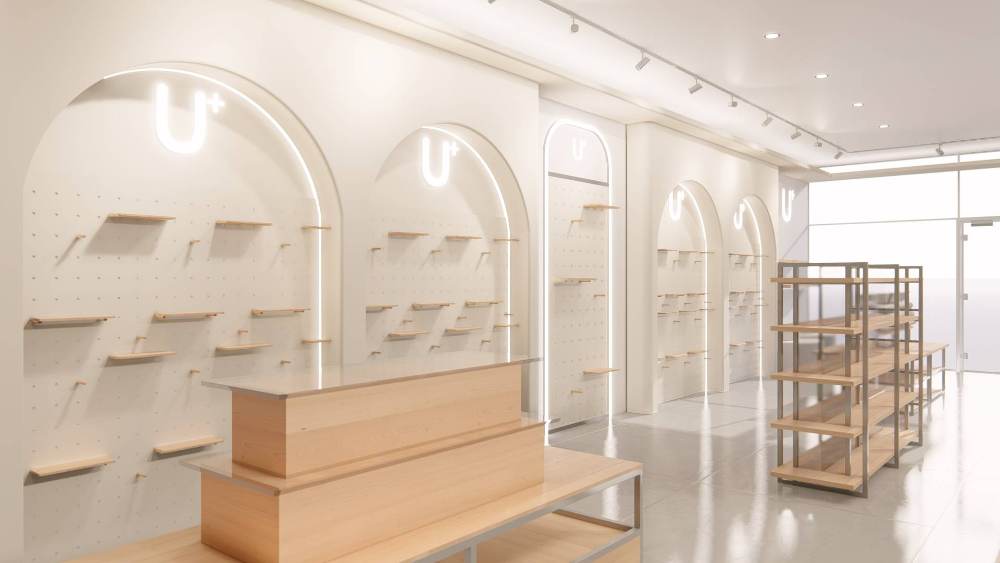
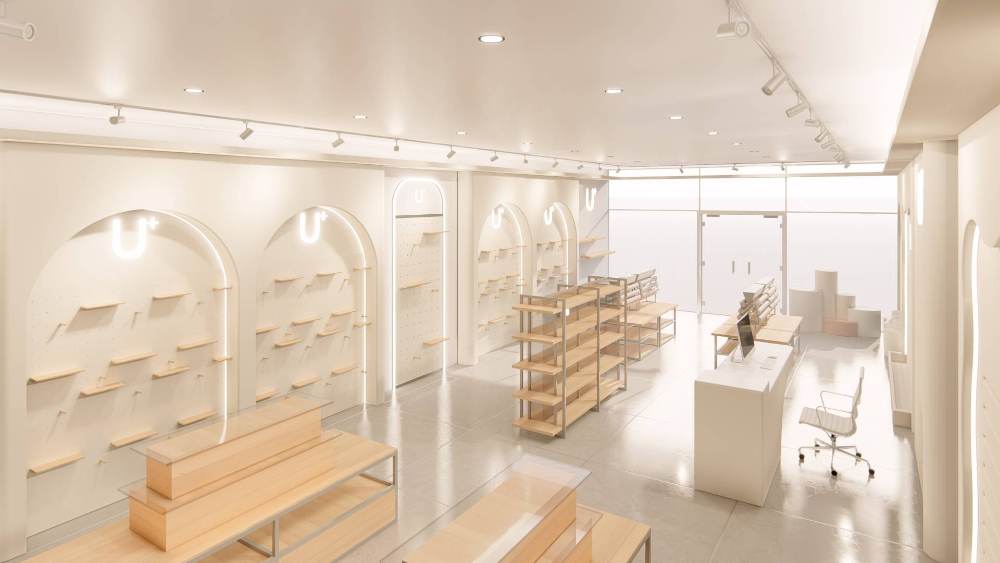
U Plus was envisioned as a modern fashion retail destination that embraces simplicity, elegance, and functionality. Designed with a clean monochromatic palette, soft architectural curves, and natural timber accents, the space creates a refined shopping environment that allows the merchandise to remain the focal point. Illuminated feature niches, bespoke wall displays, and modular shelving systems provide maximum flexibility for changing collections while maintaining a consistent premium aesthetic. The open floor layout encourages effortless customer flow, complemented by strategically positioned display tables and a minimalist service counter that delivers a seamless checkout experience. Subtle integrated lighting enhances the architectural elements and product presentation, creating a bright, inviting atmosphere throughout the store. The result is a contemporary retail space that reflects the U Plus brand identity—stylish, sophisticated, and adaptable—offering customers an elevated shopping experience where thoughtful design meets practical retail functionality.
Planning a Similar Retail Project?
We prepare comprehensive 3D concept renders, technical floor plans, and landlord-ready submission packages for retail spaces across South Africa.
Standard Technical Deliverables
- —Site Measurements & Laser Survey
- —Retail Space Planning & Customer Flow
- —Photorealistic 3D Concept Renders
- —Technical / Construction Drawings
- —Millwork / Joinery Documentation
- —Landlord & Mall Approval Documentation
- —Municipal Documentation
Shopping Centre & Landlord Submission
Project Gallery
Discuss Your Retail Space
Direct consultation with our retail design and space planning specialists. Quick turnarounds nationwide.